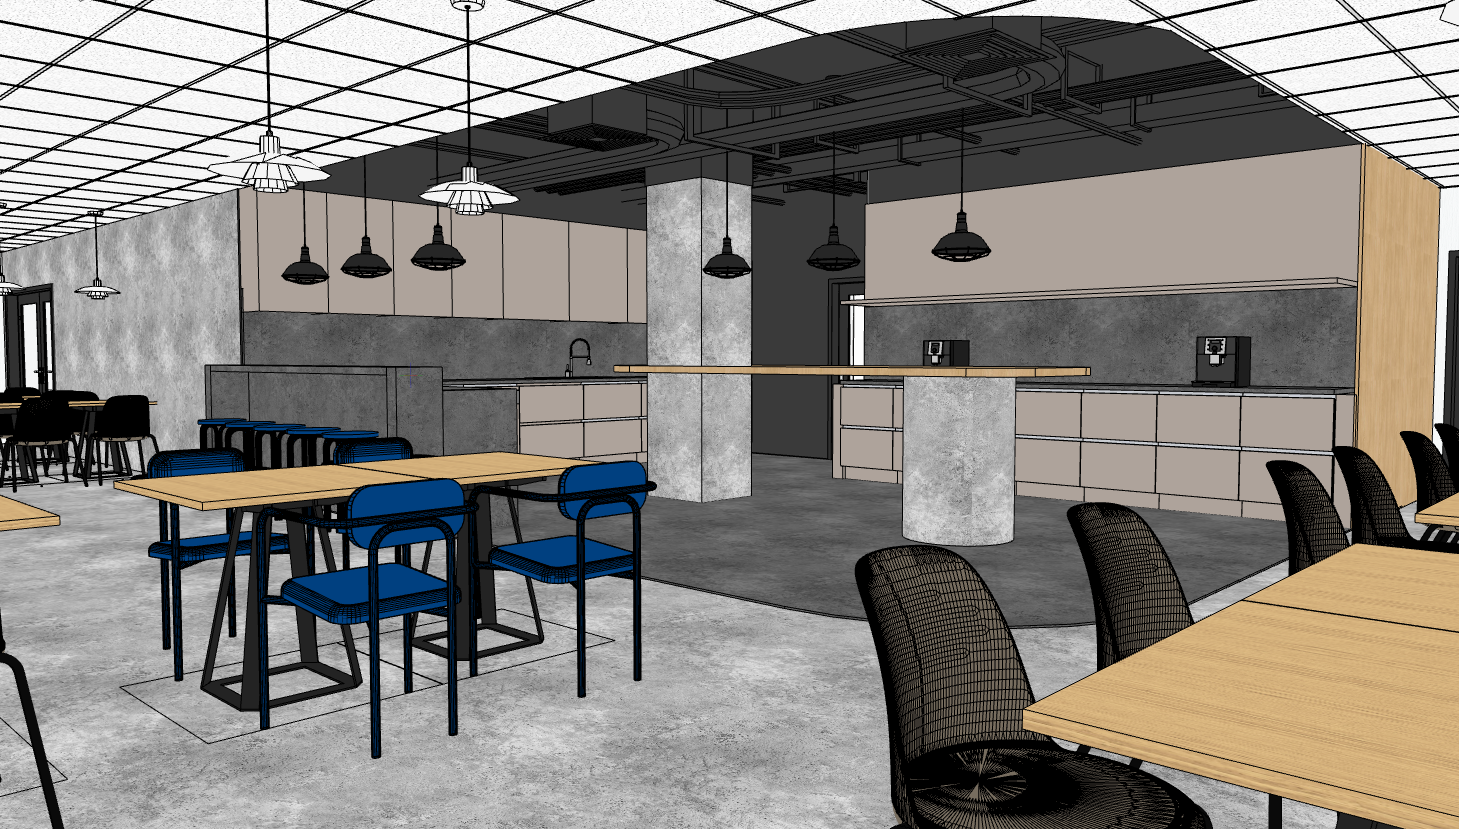
create a photorealistic interior visualization based on the provided 3d model and keep the existing layout camera angle and perspective design the space as a warm loft style office canteen with an elegant bar inspired atmosphere use matte cashmere beige kitchen cabinets with simple flat fronts minimal handles or push to open details add warm light oak or natural wood accents on countertops tables and bar elements the floor should be raw polished concrete with realistic texture subtle stains and natural variations use a mix of warm beige walls concrete surfaces and industrial details the ceiling should remain dark and loft like with exposed ventilation ducts technical installations black metal elements and visible services the kitchen and bar area should be softly illuminated with warm integrated led lighting placed under cabinets along the countertop under the bar and around selected architectural details the lighting should create a cozy welcoming bar or caf mood not a cold office kitchen add black industrial pendant lamps above the bar and dining area with warm light around 2700 3000k bright natural daylight should enter the room from the left side creating soft shadows and a pleasant contrast with the warm artificial lighting the final mood should be modern cozy elegant and industrial like a high end loft canteen or warm caf style office dining space use realistic materials natural proportions soft shadows global illumination high quality architectural rendering photorealistic style 4k wide angle eye level view avoid cold office atmosphere sterile kitchen look glossy plastic materials overly white cabinets dark and gloomy lighting visual clutter random decorations unrealistic proportions distorted furniture cartoon style blurry image low quality render overexposed lighting