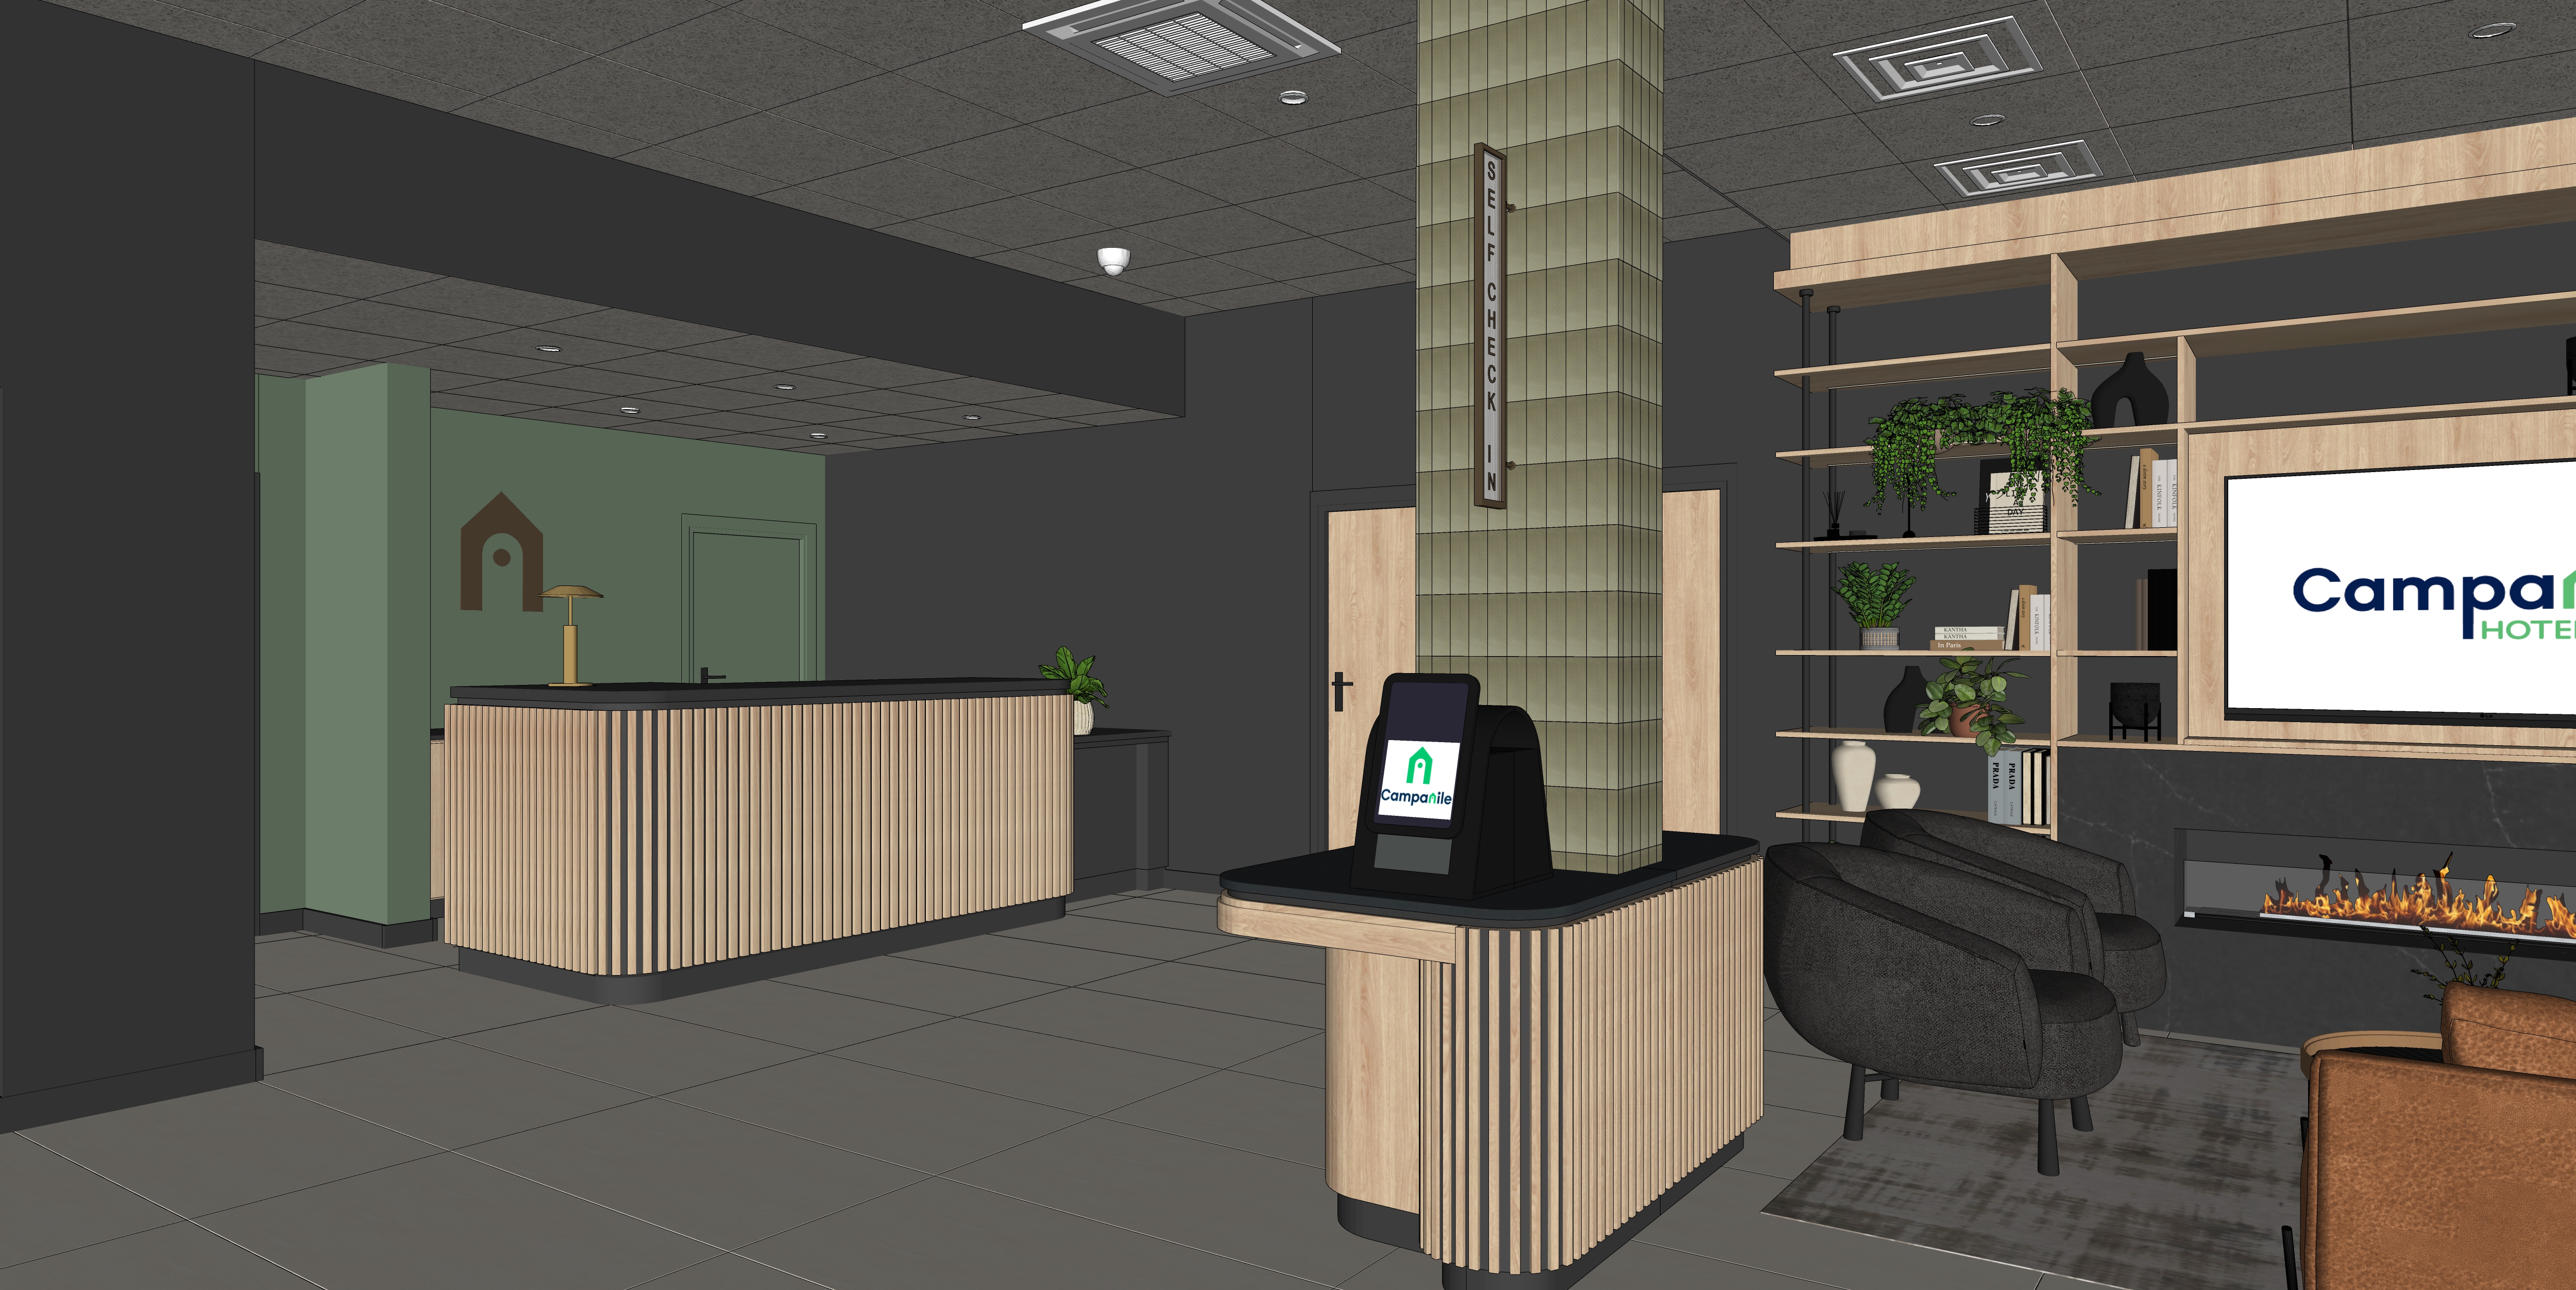
create an ultra photorealistic high end architectural visualization of a contemporary hotel reception and lobby preserve exactly the geometry camera position perspective proportions ceiling heights wall locations columns doors reception desk self check in island fireplace shelving tv furniture layout and all architectural elements exactly as shown in the source image do not redesign move rescale add or remove any major elements the interior should have the character of a modern welcoming lifestyle hotel combining natural timber dark elegant finishes muted shades of green and warm grey beige accents the final result should be cohesive elegant cosy and highly realistic with a clear premium hospitality character keep the reception desk and the self check in island exactly in their current shape and location finish the fronts with narrow vertical slats in light natural oak with subtle realistic grain and an elegant matte finish between the timber slats use a very dark almost black laminate clearly visible in the gaps to give the composition depth and contrast use the same very dark almost black graphite tone on the walls creating a deep background with a very subtle satin finish and a painted wall texture the countertops should be finished in a dark graphite stone or sintered stone but not fully black with very delicate fine veining use a satin or honed finish elegant and premium but never mirror like keep the dark plinths at the base finish the central column with small rectangular brick format tiles in a muted light forest green tone the colour should be clearly and visibly green soft and elegant with a slightly muted character but it must not drift into grey avoid a grey green or washed out sage appearance the tone should feel like a refined light woodland green fresh but restrained it should not resemble strong fir green or a saturated vivid green the tiles should have a soft satin sheen not matte but also not glossy or mirror like and should gently catch and reflect the light keep the vertical self check in sign exactly in its current location it should be made of glass gently internally illuminated with a satin gold frame use large format floor tiles in a warm light grey beige tone the floor surface should be smoother and more refined with only a very delicate texture and a very subtle pattern avoid heavy tonal variation cloudy patches dirty looking transitions or brightened corners and edges the tiles should look clean calm elegant and uniform with a refined low sheen finish the flooring should lean more towards a warm beige grey tone than a cool grey keep the existing tile format layout and grout lines the grout should be grey slightly darker than the tile subtle and uniform clearly defining the tile grid without creating a strong contrast preserve the exact furniture layout and proportions the lounge chairs should be upholstered in a very dark almost anthracite fabric with a soft pleasant cosy boucl character and a visible looped texture the upholstery should look luxurious soft and comfortable not flat smooth or technical the foreground armchair may remain in a warmer leather tone to create a subtle material contrast while maintaining harmony within the overall palette keep the rug in a muted grey beige tone with a subtle pattern or a soft textile texture finish the fireplace surround and all stone countertops in dark graphite stone or sintered stone with very delicate fine veining elegant and subtle rather than strongly contrasting use a satin or honed finish without a high gloss effect the fireplace flame should be realistic and warm but it must not create a strong orange cast throughout the interior the wall behind the fireplace joinery should be a painted surface consistent with the dark finish of the other walls the wall behind the tv should be finished with a timber panel matching the light natural wood used elsewhere in the project the vertical pipe elements in the tv area should be made of black metal the timber grain on the wood element near the ceiling including the upper joinery and timber bulkhead above the tv and shelving zone must run horizontally not vertically keep the shelving in light natural timber matching the oak used on the reception desk add thin elegant integrated led lighting beneath every open shelf of the shelving unit the led strips should be fully concealed within the joinery with no visible light source or profile and should create a soft even downward glow subtly highlighting the decorative objects and materials below the led lighting should be delicate low intensity and less yellow than before use a soft warm neutral light colour of approximately 2800 3000 k elegant and atmospheric but not overly warm not too yellow and not orange the led lighting should be installed under every open shelf except for the shelf or section where the tv is located do not place led lighting directly above below behind or around the tv the light should remain subtle continuous elegant and premium without glare hotspots or excessive intensity keep the shelf styling elegant and restrained use stone planters and vases in black and cream with simple sculptural premium forms complemented by subtle greenery books and selected decorative accessories subtle wall accessories or artwork may appear on the walls but they should remain minimal contemporary and fully consistent with the character of the hotel interior do not overcrowd the shelves with decoration the lamp on the reception desk should be a small elegant table lamp with a slim cylindrical stem a round base and a wide shallow conical shade with a soft slightly mushroom like silhouette the lamp should have a minimalist designer character and be finished in brushed satin gold the wall logo should have exactly the same gold material and finish all gold elements in the scene including the lamp and the logo should have a muted brushed satin gold tone elegant and premium with a delicate subtle sheen never mirror like overly glossy or flashy the tv should not be blank display the original hotel brand graphic and text on the tv screen as shown in the reference image instead of a black empty screen create bright professional hotel lighting with a cosy atmosphere the space should be well illuminated with a natural white balance and a welcoming feel use a neutral warm colour temperature of approximately 3000 3500 k avoiding strong yellow orange pink or sepia casts the interior should feel bright and inviting yet still elegant the dark walls and dark upholstery must retain visible texture and detail and must not merge into flat black surfaces use a combination of soft general lighting subtle decorative lighting integrated shelf lighting and gentle natural daylight entering from outside the frame to create depth and freshness add soft shadows and realistic controlled reflections on satin surfaces all materials should be highly realistic and clearly distinguishable light natural oak without any yellow or orange cast very dark almost black laminate between the slats satin brick format tiles in a clearly green but soft light forest green tone on the central column soft anthracite boucl upholstery dark graphite stone with delicate fine veining warm grey beige floor tiles with a subtle smooth surface and uniform grey grout slightly darker than the tile and muted brushed satin gold details the final image should look like a professional high end interior architectural photograph with realistic reflections soft shadows balanced exposure natural material response to light and a high level of detail maintain straight vertical lines a natural architectural perspective and realistic lens behaviour