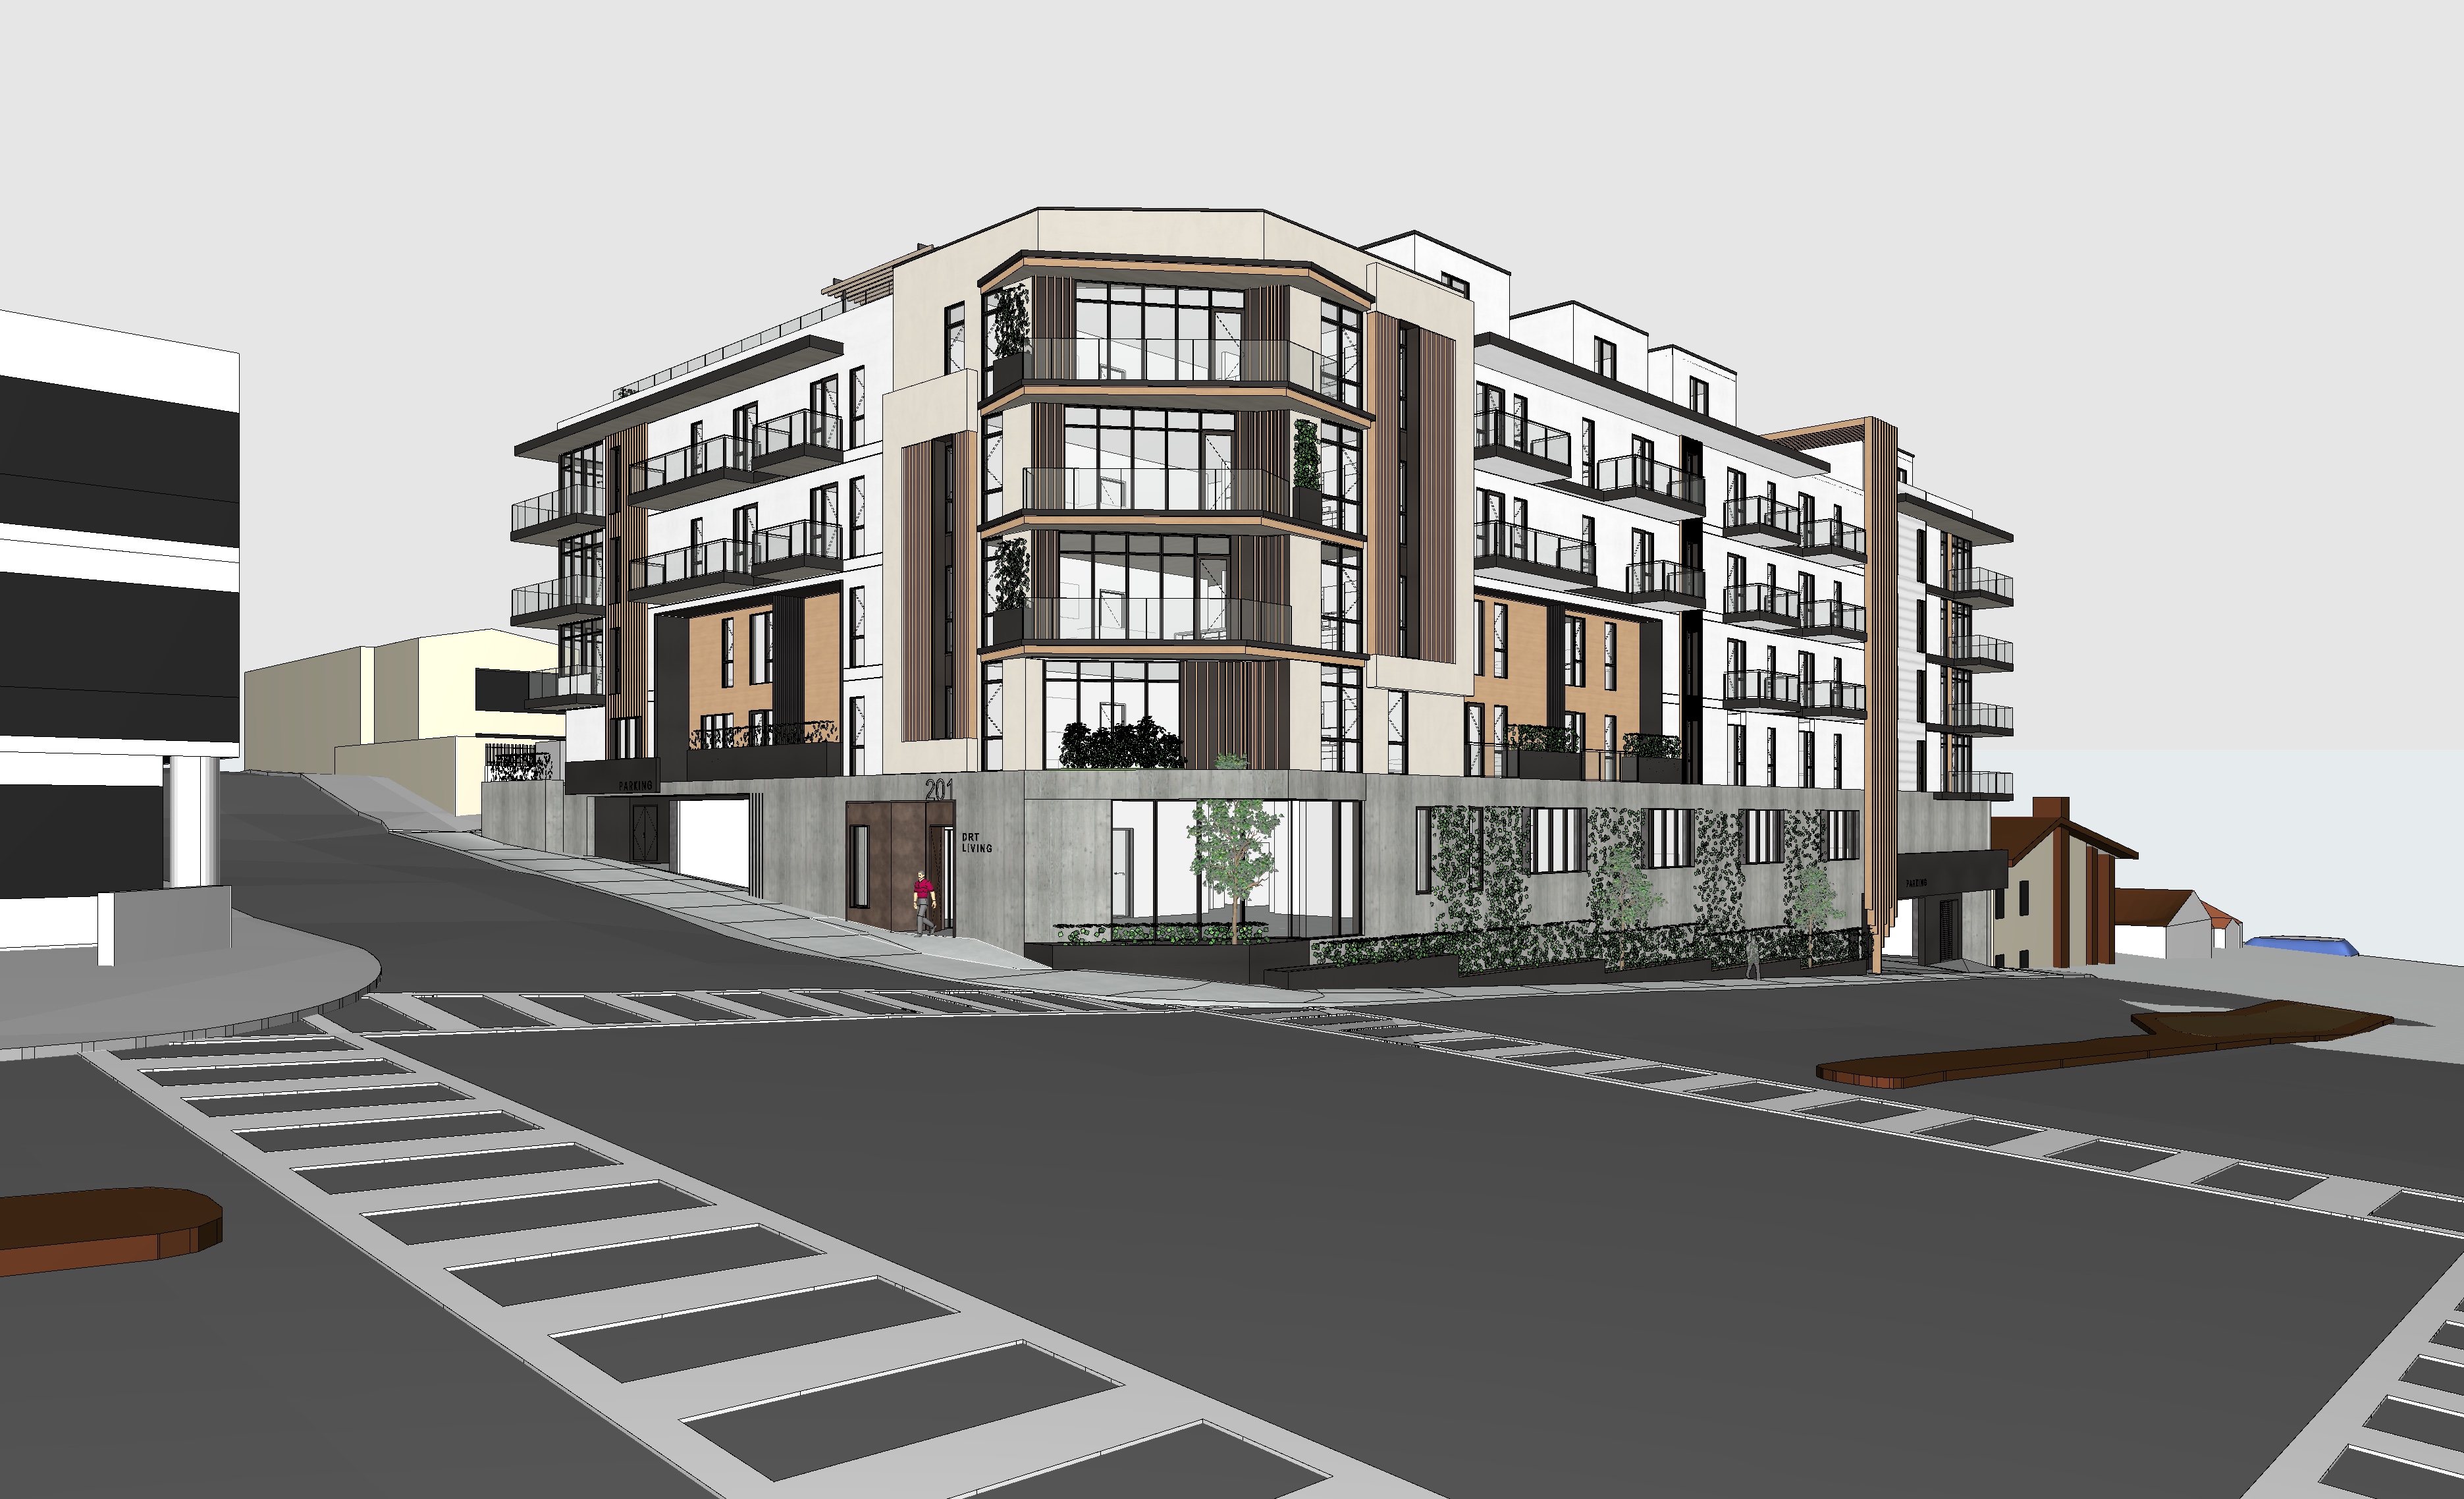
re materialize this building using a refined santa barbara coastal luxury material palette inspired by montecito residences rosewood miramar beach san ysidro ranch and contemporary california coastal architecture preserve the architecture exactly as modeled do not alter the building massing floor count balconies windows rooflines facade articulation structural elements site design landscaping layout or proportions in any way this is strictly a material study maintain the exact architecture and composition of the original rendering while transforming the material palette into a warm timeless and distinctly southern california residential aesthetic replace the bright white facade surfaces with a rich cream colored smooth stucco the stucco should have subtle warmth and depth avoiding stark white or cool gray tones the finish should feel handcrafted elegant and residential similar to luxury homes found in montecito and santa barbara replace the concrete podium and lower building base with warm limestone or santa barbara sandstone inspired cladding the stone should feature soft cream beige light honey and warm sand tones with subtle natural variation avoid heavily textured stone veneer stacked stone or rustic masonry the stone should feel substantial timeless and authentic maintain and enhance all existing wood elements using rich natural cedar white oak or thermally modified wood with warm caramel and honey tones existing vertical fins accent panels soffits and architectural frames should become key features of the composition emphasizing warmth craftsmanship and depth introduce restrained dark bronze detailing at select architectural moments including entry portals shadow reveals balcony fascia trims and key architectural frames the bronze should feel sophisticated and timeless with a satin architectural finish rather than a highly reflective appearance window frames and railings should remain dark bronze black metal with slim profiles and a matte finish metal elements should support the architecture without dominating it the overall material hierarchy should emphasize warmth permanence and residential character the building should feel like a luxury residential project located in montecito or santa barbara rather than a conventional apartment building the palette should be approximately 45 warm cream stucco 30 limestone or sandstone 20 warm cedar or oak 5 dark bronze metal the aesthetic should feel welcoming timeless sophisticated and distinctly californian avoid mediterranean revival architecture terracotta roofs arches decorative ornamentation rustic detailing tuscan influences or themed resort architecture the design should remain contemporary while expressing material richness and craftsmanship render under clear daylight conditions with neutral architectural photography lighting use balanced daylight with soft shadows and even illumination across all facade surfaces avoid golden hour lighting sunset lighting lens flare atmospheric haze dramatic shadows or excessive warmth prioritize material legibility and accurate color representation stone texture stucco texture wood grain and bronze detailing should be clearly visible and easy to evaluate avoid overexposed surfaces blown out highlights excessive contrast or cinematic effects use realistic exposure and color balance similar to professional architectural photography or a design review presentation the final image should feel crisp realistic and suitable for comparing material options the architecture must remain identical to the original rendering only the materials textures and finish palette should change