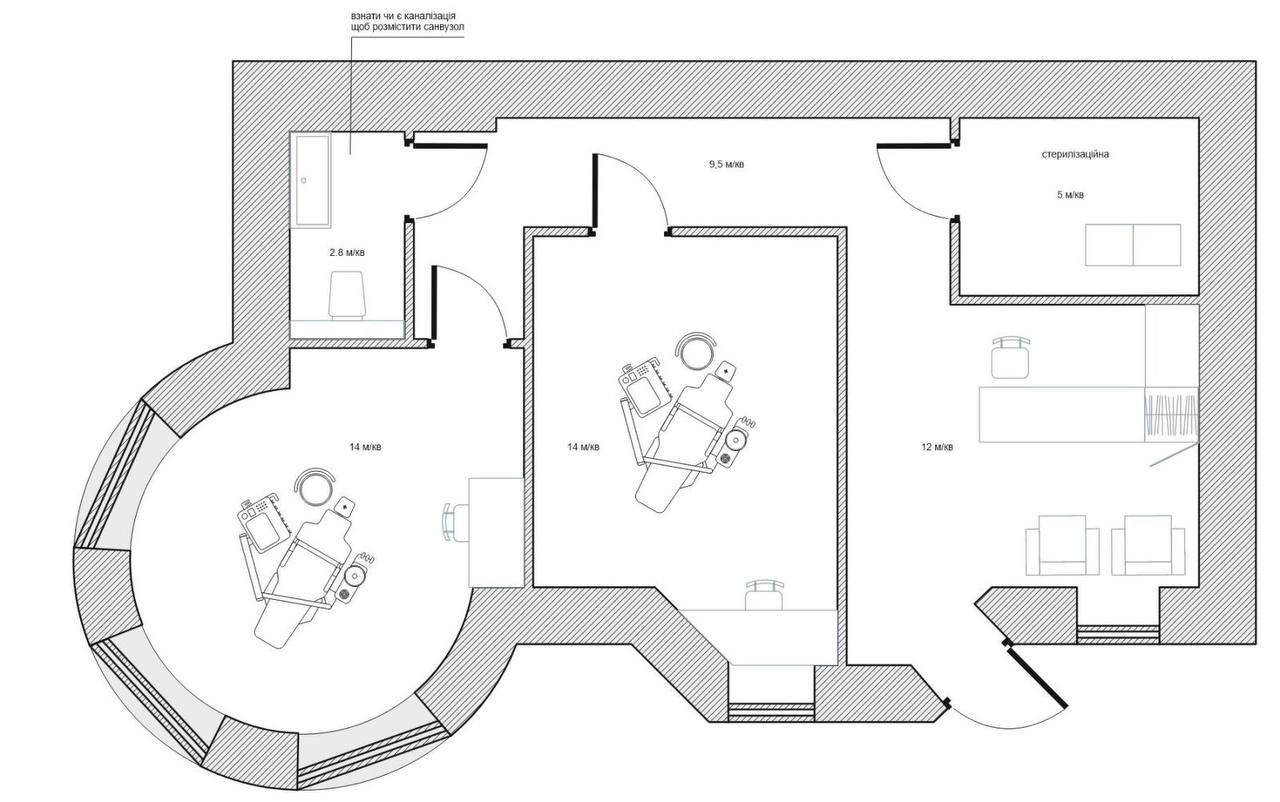
redesign task revision important corrections use the attached floor plan only as a structural shell this is not a minor rearrangement perform a real replanning of internal zoning critical layout requirements must follow the large treatment room 2 dental chairs min 21 28 m must be positioned along the main window facade and occupy the primary daylight zone it should have direct access to exterior windows it should be the dominant central space of the plan support rooms must not occupy the main facade windows intended for the operatory round room reception only main entrance must be located at the middle window position in the round fa ade current old entrance must be converted into a window reception should function as entry waiting and front desk zone place all support rooms in secondary internal zones grouped around the treatment room wc sterilization compressor technical room staff room these should be compact and should not take over the primary window frontage preferred zoning concept front curved facade reception main window facade large two chair operatory back service side all support rooms do not preserve the old room arrangement reorganize from scratch while keeping only the external building outline maintain approximate room sizes reception 14 m operatory 21 28 m wc 3 m compressor 5 m sterilization 6 m staff room 6 m drawing style use exactly the same monochrome architectural drafting style as the reference drawing important prioritize functional dental clinic planning over simply adapting the existing partition logic