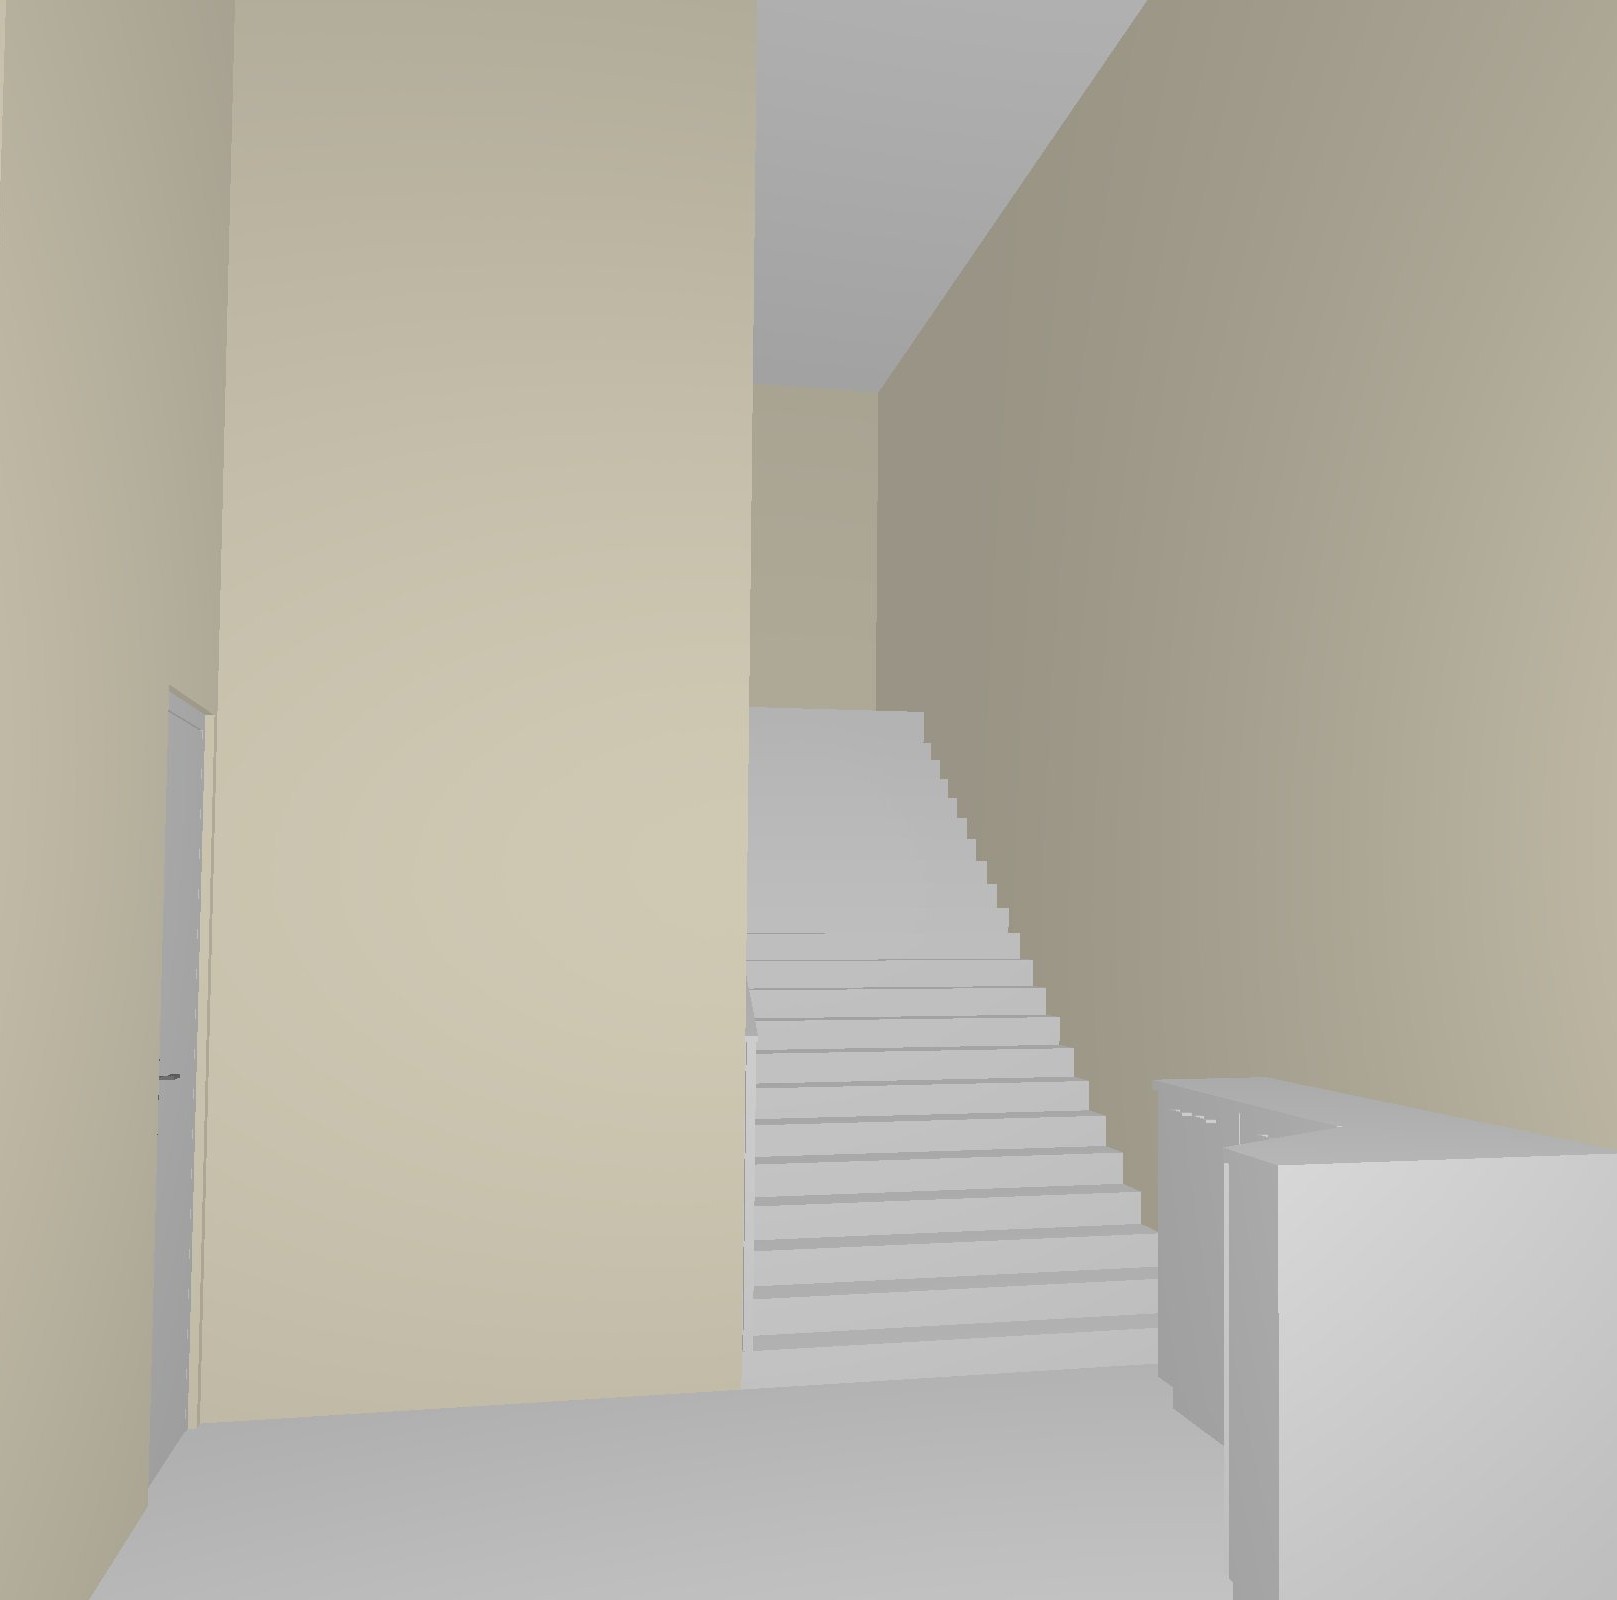
use the input image as the style guide for the overall design language colour palette materiality and atmosphere create a rendering for a small office entrance lobby area approximately 3m x 3m that leads to a flight of stairs the space should feel modern elegant hotel luxury and corporate elegant with a refined high end office arrival experience design the lobby as a compact but premium entrance landing with a warm dark neutral palette similar to the reference image use taupe greige warm beige espresso brown walnut wood charcoal accents and brushed champagne bronze details the overall atmosphere should feel soft classy polished and expensive like a boutique hotel business lounge translated into a corporate office entrance include a half height shoe cabinet console cabinet with a sleek modern design finished in dark walnut or warm walnut laminate with a slim stone or travertine look countertop above the cabinet create the company signage br metal in premium 3d cut out lettering with soft warm backlighting the signage should be the hero feature elegant centered and highly visible the staircase should be visually connected to the lobby use matching warm stone travertine look or soft neutral stair finishes with a slim elegant handrail in bronze or dark bronze the wall treatment should be clean and architectural using smooth wall cladding subtle panel lines textured painted surfaces or refined stone look surfaces avoid fluted wall panels lighting is very important use concealed cove lighting seamless linear ceiling lighting soft spotlights and subtle wall washing with balanced 4000k lighting temperature the lighting should create a layered luxurious ambience and highlight the br metal signage cabinet wall finishes and stairs keep the composition compact but impactful with elegant proportions and a high end reception feel add minimal curated decor only if suitable such as a small planter or refined accessories but keep the space clean and uncluttered the final render should feel like a modern luxury office entrance with hotel elegance warm dark sophisticated welcoming and professional use realistic materials realistic shadows balanced lighting and photorealistic high end commercial interior rendering style make it non minimalist add more details avoid cheap finishes avoid residential looking shoe cabinet styling avoid clutter avoid overly decorative design avoid bright cold lighting avoid fluted panels and avoid layout distortion