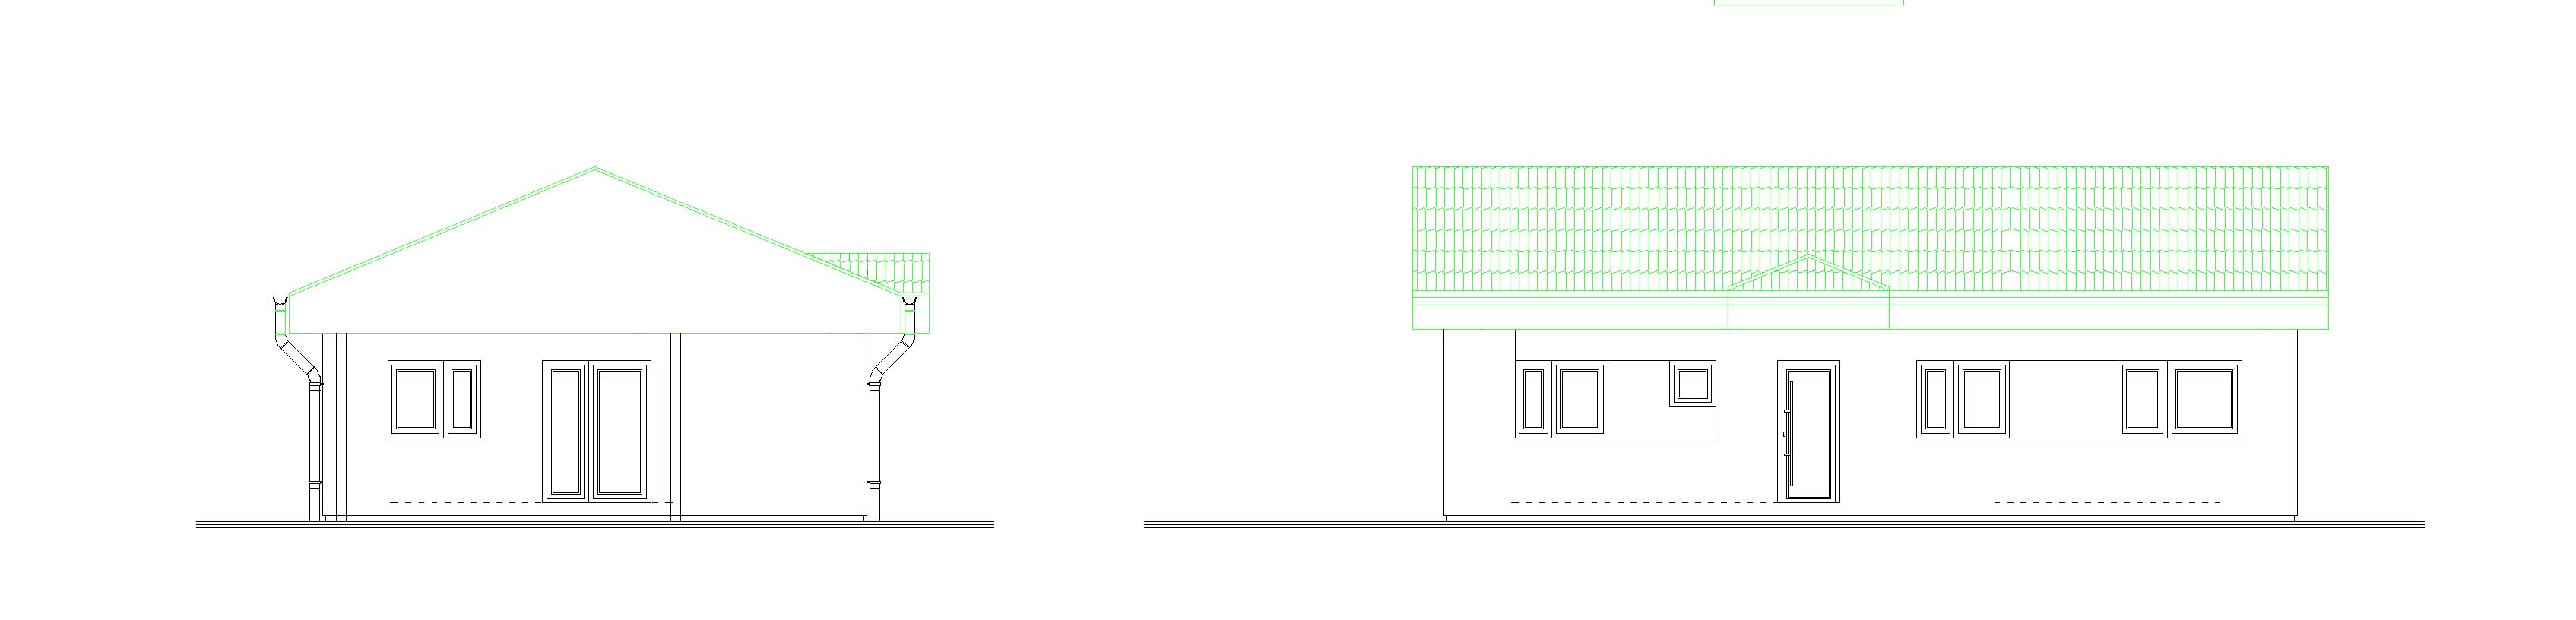
use the two provided technical elevations as the authoritative source for the house geometry create two separate photorealistic exterior visualizations each matching one of the technical elevations preserve exactly building proportions facade lengths and heights wall positions all window and door positions sizes and alignments roof dimensions roof pitch roof overhangs facade composition all architectural details roof geometry very important the main roof is not a hipped roof imagine the roof as a simple gable roof volume one continuous ridge running along the length of the house two main sloping roof planes only at the gable end the ridge continues all the way to the end wall the gable end wall is a vertical triangular white facade wall do not create diagonal hip planes do not slope the roof down toward all four corners do not create a hipped roof do not shorten the ridge before the end facade the gable end must remain a vertical facade below the two roof slopes do not redesign simplify add or remove anything the technical drawings define the exact architecture and roof geometry create clean photorealistic rendered views matching the technical elevations exactly think of the roof as a true gable roof solid not as a pyramidal or hipped roof mass