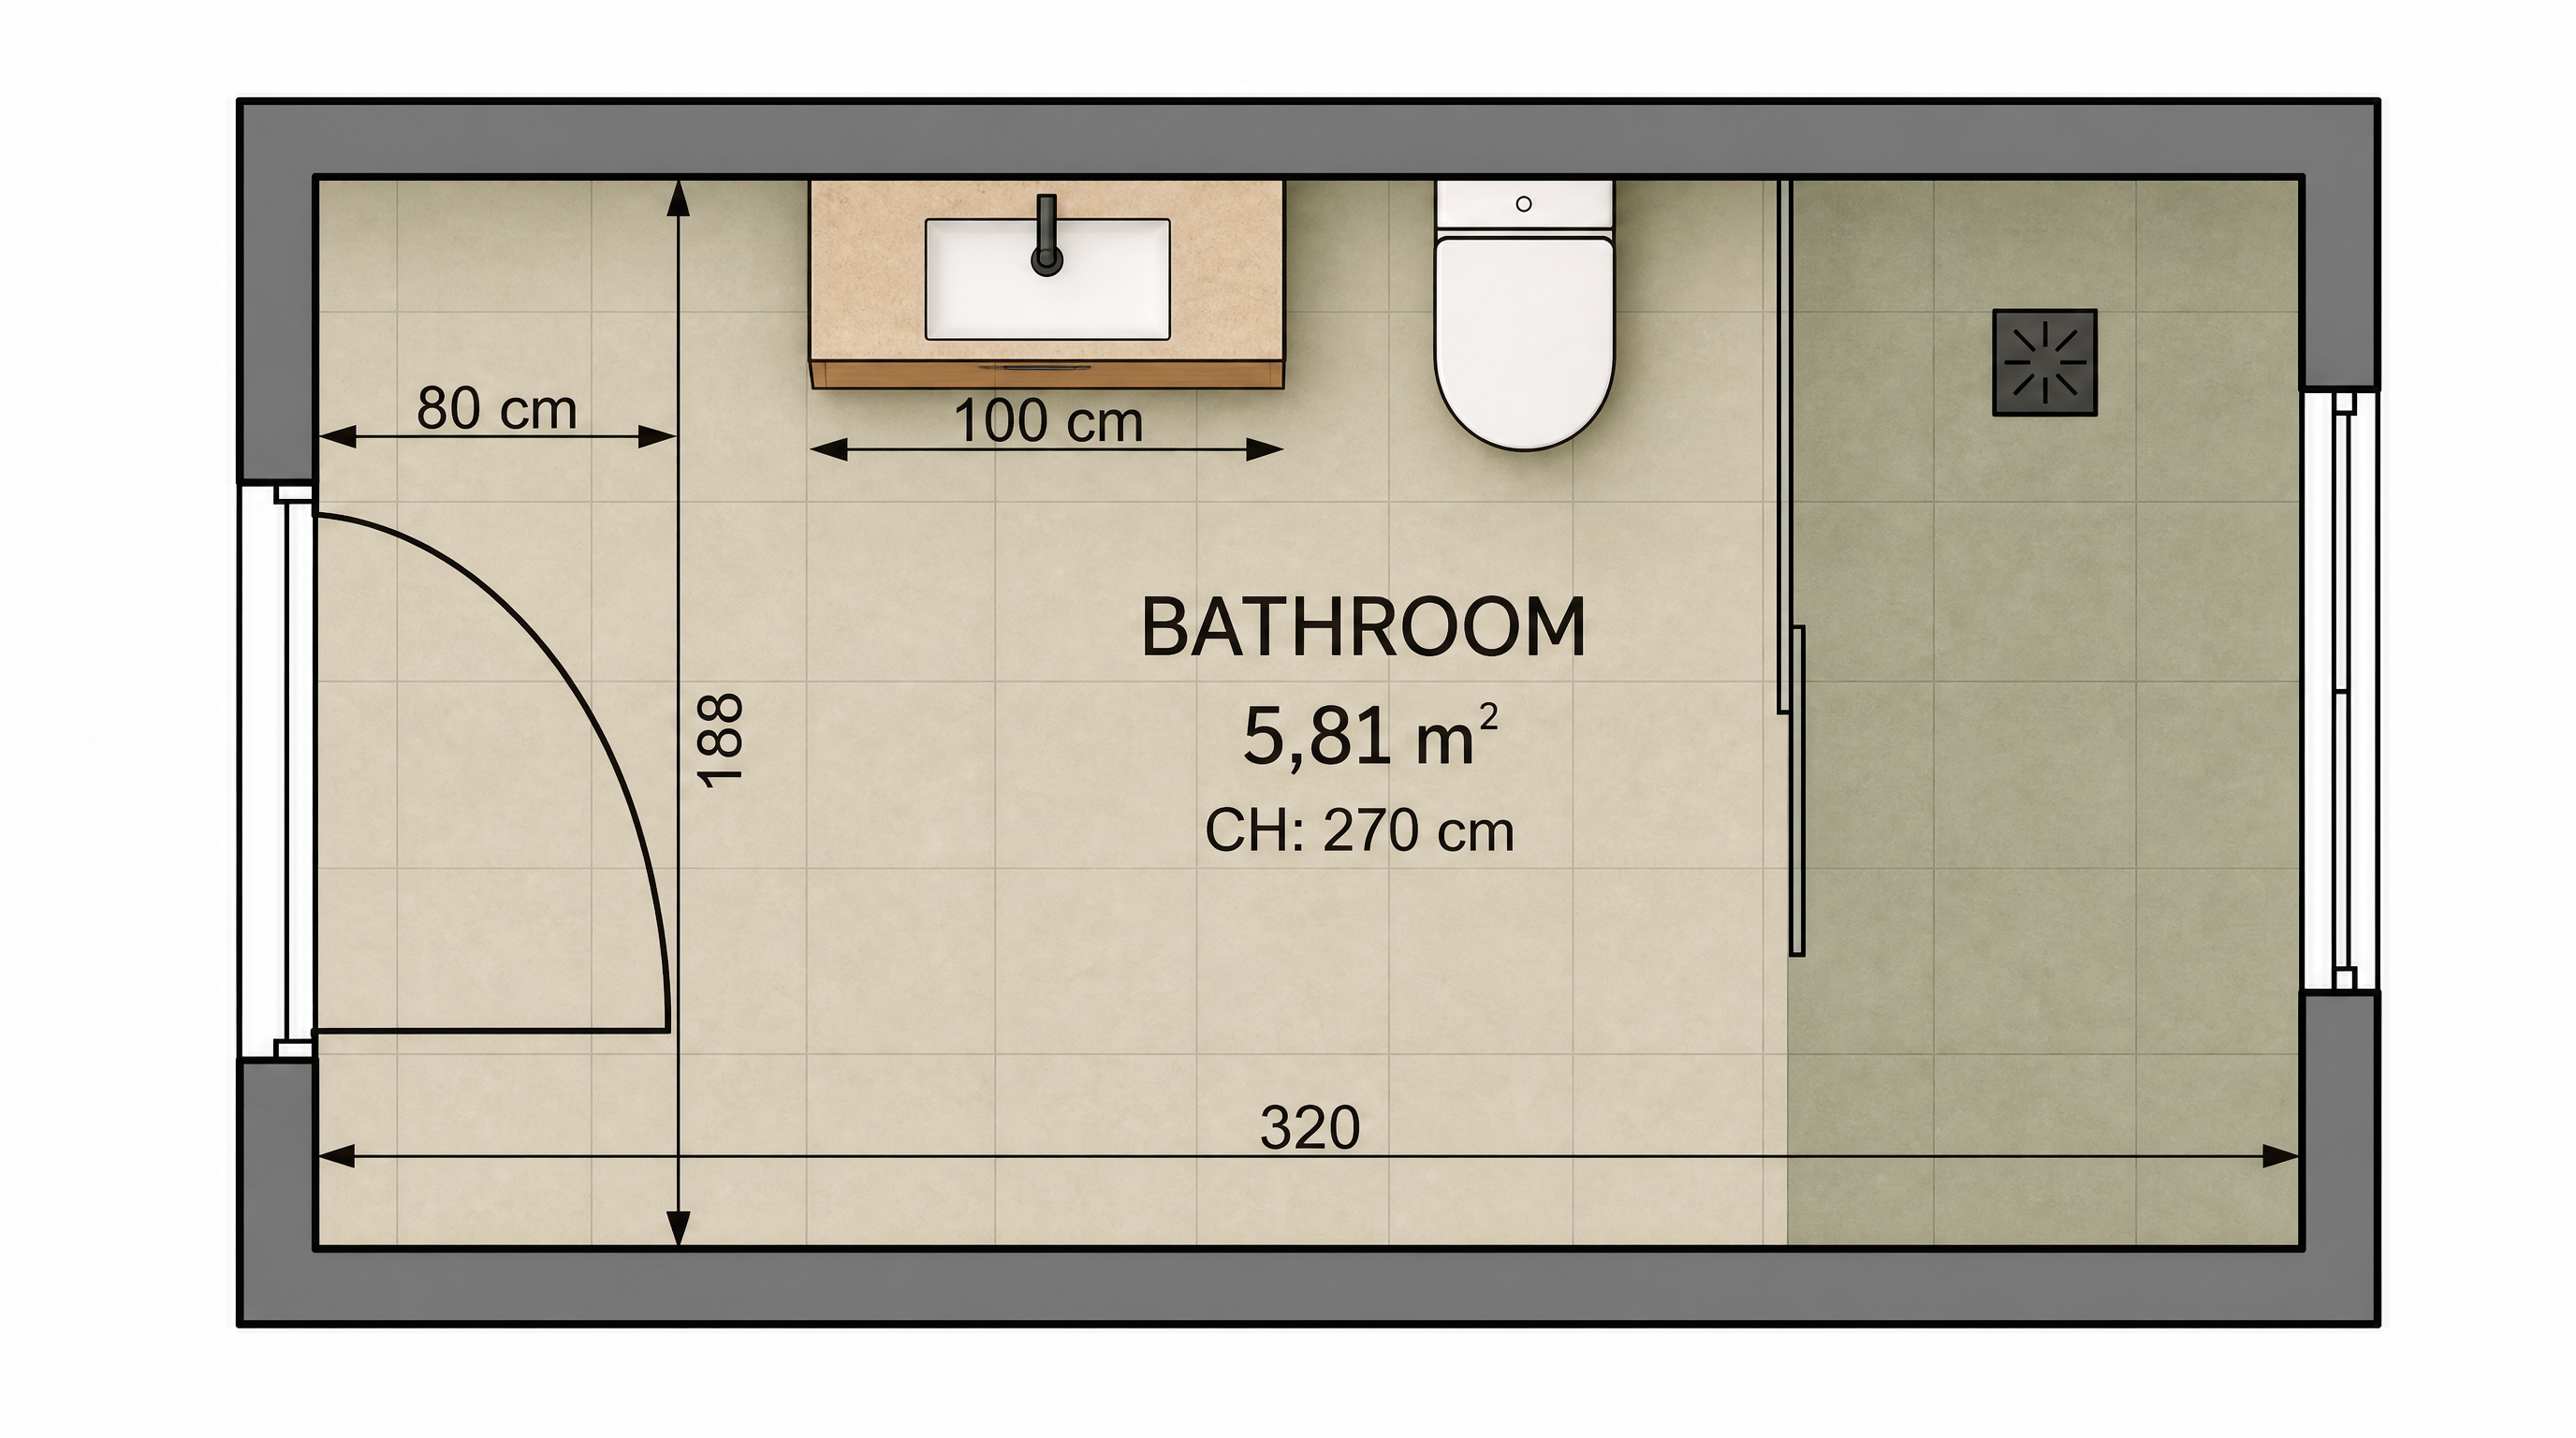
convert this floor plan into a realistic isometric 3d view of a full house show the space from an elevated angle with furniture walls and details visible create an architectural isometric view from this exact approved floor plan preserve the layout and geometry exactly room internal dimensions 320 188 cm ceiling height 270 cm there is one entrance door only on the left short wall 80 cm wide hinged as shown in the reference plan the opening on the opposite right short wall is a window not a door preserve exactly 100 cm floating vanity near the entrance wall hung wc in the central zone walk in shower at the far end single fixed frameless glass shower panel do not move rotate resize add or remove any fixture maintain the approved palette dominant warm muted sage green warm sand beige floor light natural teak oak vanity warm beige stone countertop white ceramic sanitary ware dark brushed pvd matte black fixtures add the vertical oval backlit mirror above the vanity no wall niches no shower bench no bathtub no additional doors or windows tropical minimalist simple and warm the purpose of this image is to verify the exact spatial arrangement not to redesign the bathroom use the same furniture as shows on the plan do not change the orientation of the floorplan