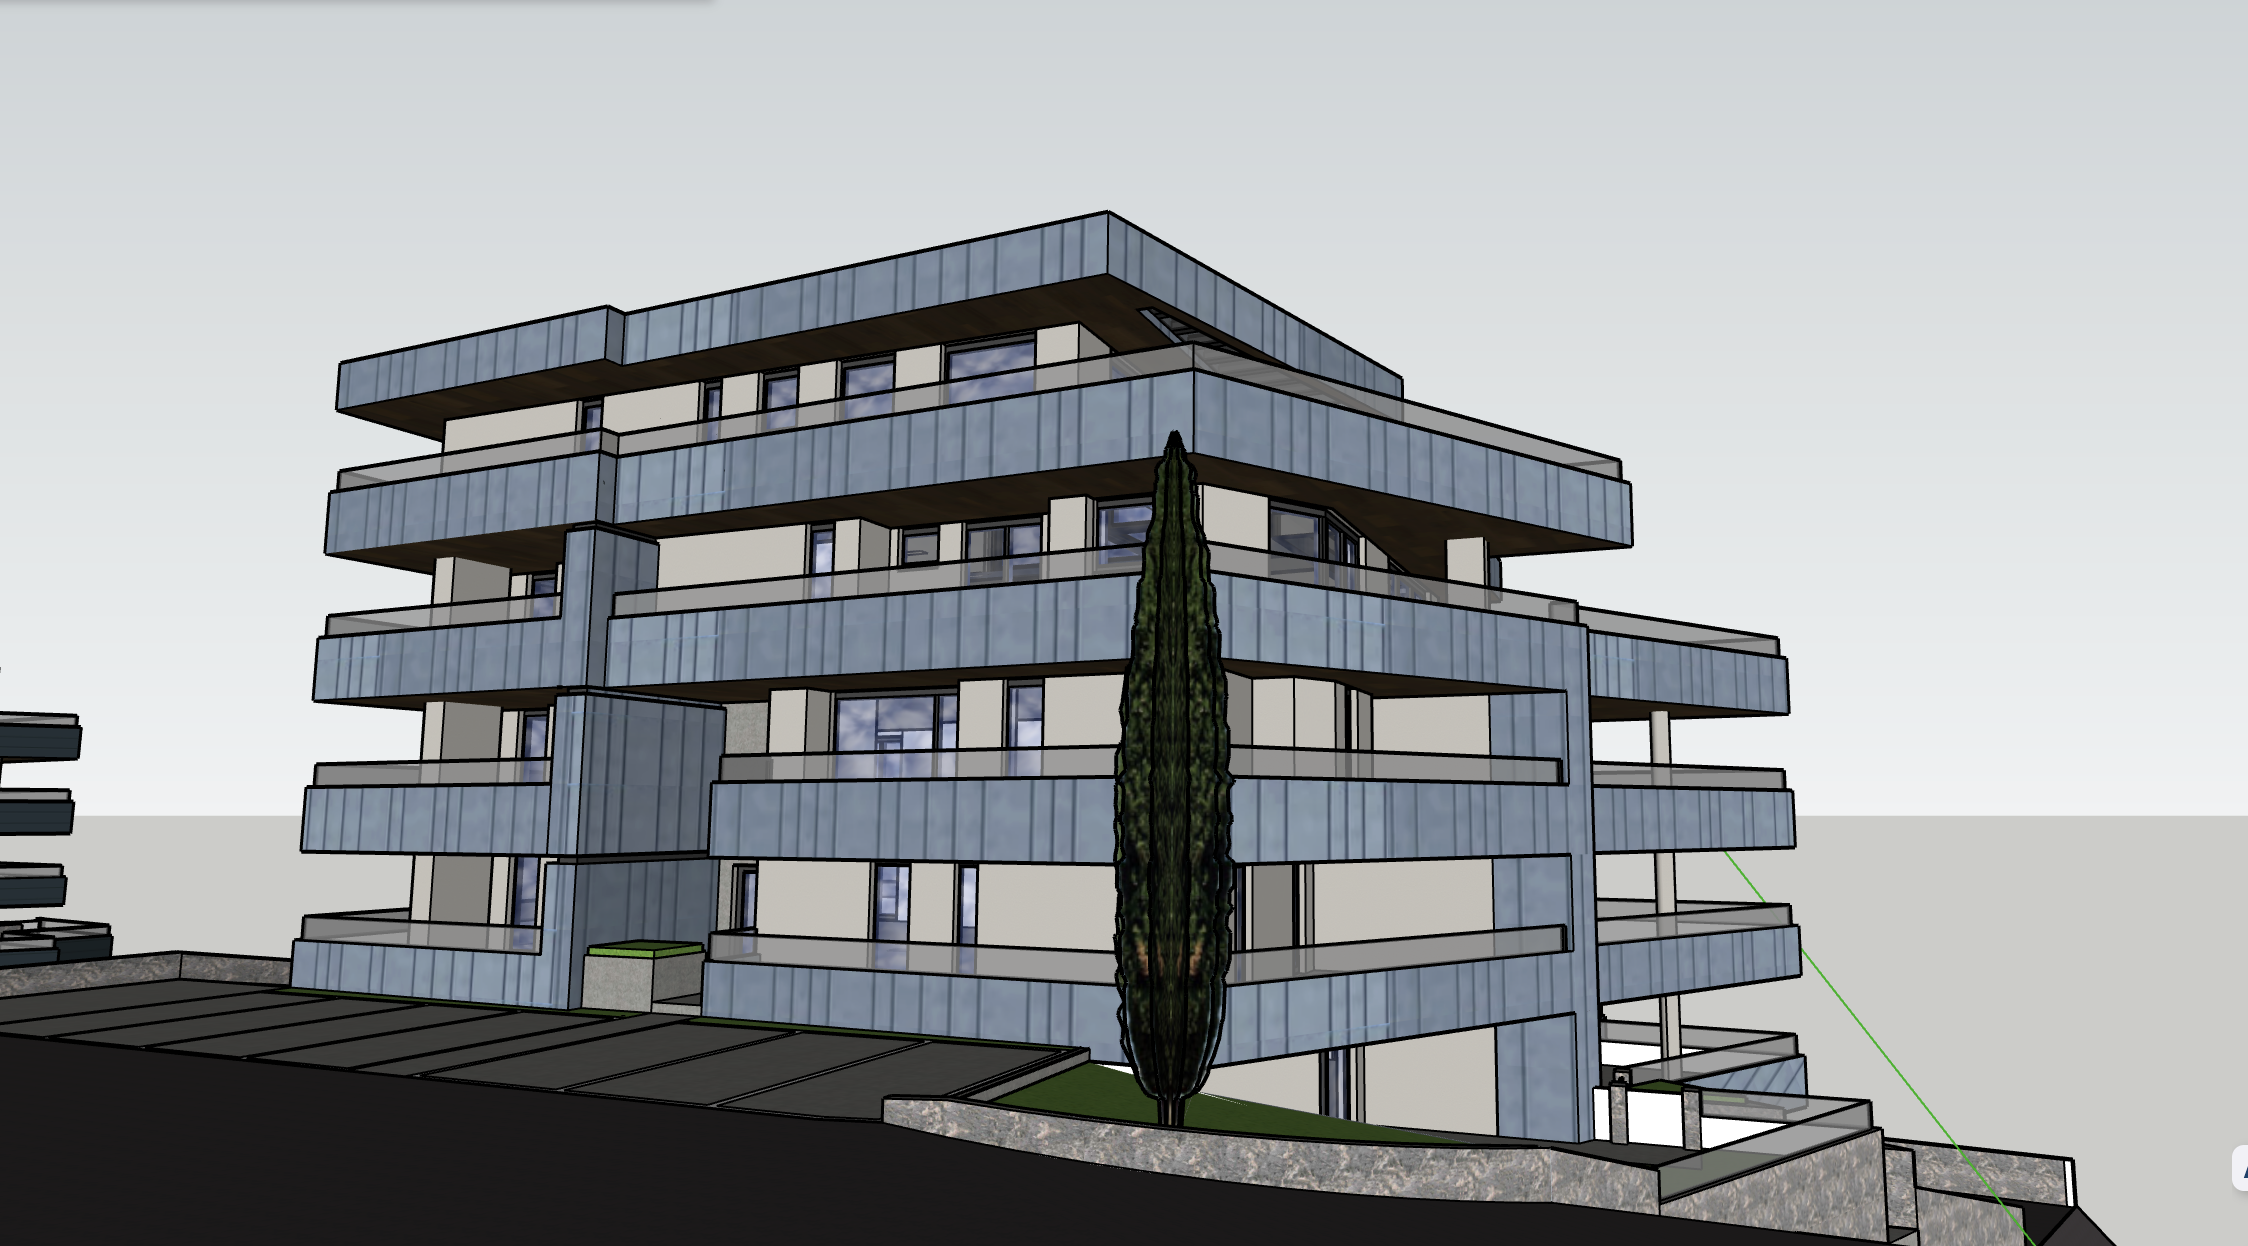
prompt use the sketchup 3d model image as the absolute geometric reference generate a photorealistic architectural visualization of the residential building while keeping exactly the same geometry as the existing 3d model absolute geometry constraints do not modify the geometry of the building in any way do not modify the building volume fa ades balconies parapets windows doors columns projections or overhangs do not modify the shape position dimensions spacing or orientation of the existing vertical slats on the balconies the vertical slats must remain exactly identical to the sketchup 3d model including their irregularity and existing vertical rhythm do not straighten regularize simplify enlarge reduce reshape or redesign the slats do not add or remove any slats do not modify the geometry of the balcony cladding do not modify the position shape or dimensions of the balconies treat this as a material and color replacement not as an architectural reinterpretation balcony cladding apply a new material only to the existing metal cladding and existing vertical slats on the balconies material prefa aluminium sheet metal color prefa p 10 02 anthracite the color should be a dark elegant contemporary anthracite with a realistic matte satin coated metal finish characteristic of prefa aluminium the only requested change to the 3d model is the material color of the existing metal cladding and slats the geometry of every slat must remain 100 identical to the input image facades keep the color of the walls and fa ades very close to the color already present in the original sketchup model use a warm neutral grey sand tone natural and contemporary without introducing significant color changes compared with the original model do not make the fa ades pure white do not make them too dark do not introduce strongly beige orange or yellow tones rendering create a clean realistic photorealistic architectural render while preserving exactly the following from the original image camera angle perspective proportions geometry position of all elements overall composition improve only the materials lighting shadows reflections and photorealistic appearance without altering the underlying model geometry the prefa metal cladding should have a realistic coated metal appearance with subtle reflections and natural light variation across the surface but without changing the geometry profile spacing or shape of the existing slats highest priority absolute geometric fidelity to the sketchup model if necessary prioritize geometric accuracy over photorealism it is strictly forbidden to modify even the smallest detail of the building geometry or the existing vertical slats