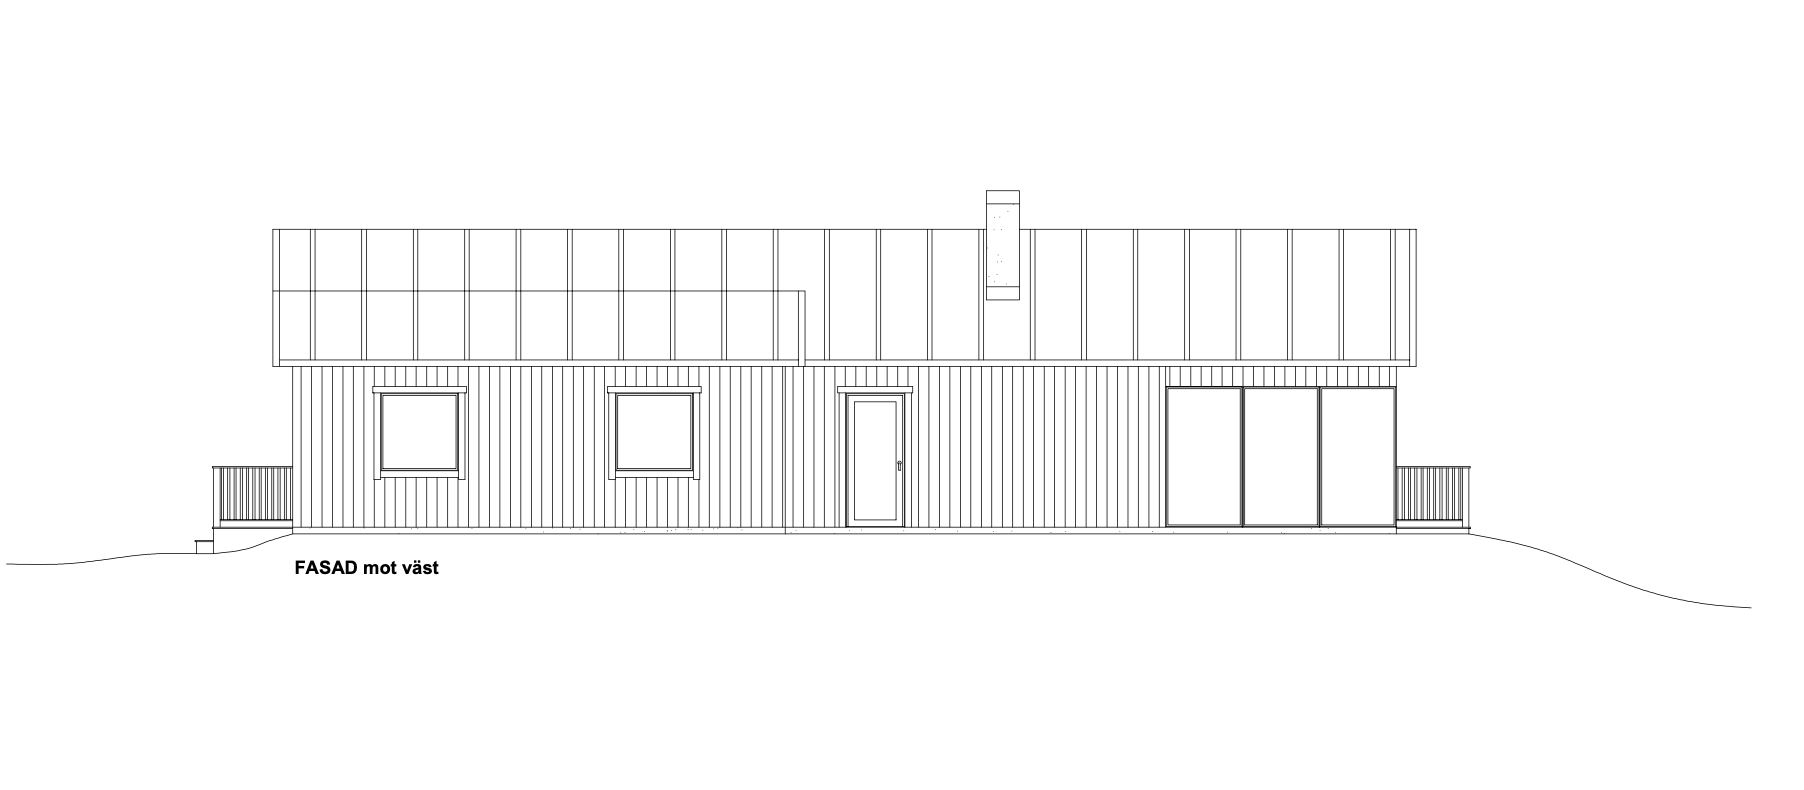
create a refined architectural front elevation based strictly on the uploaded autocad drawing preserve the exact building geometry proportions roof shape window and door sizes positions and spacing do not add remove resize or relocate any architectural elements apply a black vertical timber fa ade with subtle visible timber joints and texture use a black standing seam metal roof with clean evenly spaced vertical seams add black window frames and restrained dark fa ade detailing create a straight on orthographic elevation with no perspective distortion use soft natural daylight subtle shadows and enough tonal variation to clearly distinguish the black timber fa ade from the black metal roof keep the style scandinavian elegant minimal and realistic suitable for a professional architectural presentation use a clean warm white background with only a subtle ground line no people cars neighbouring buildings dramatic vegetation text or dimensions