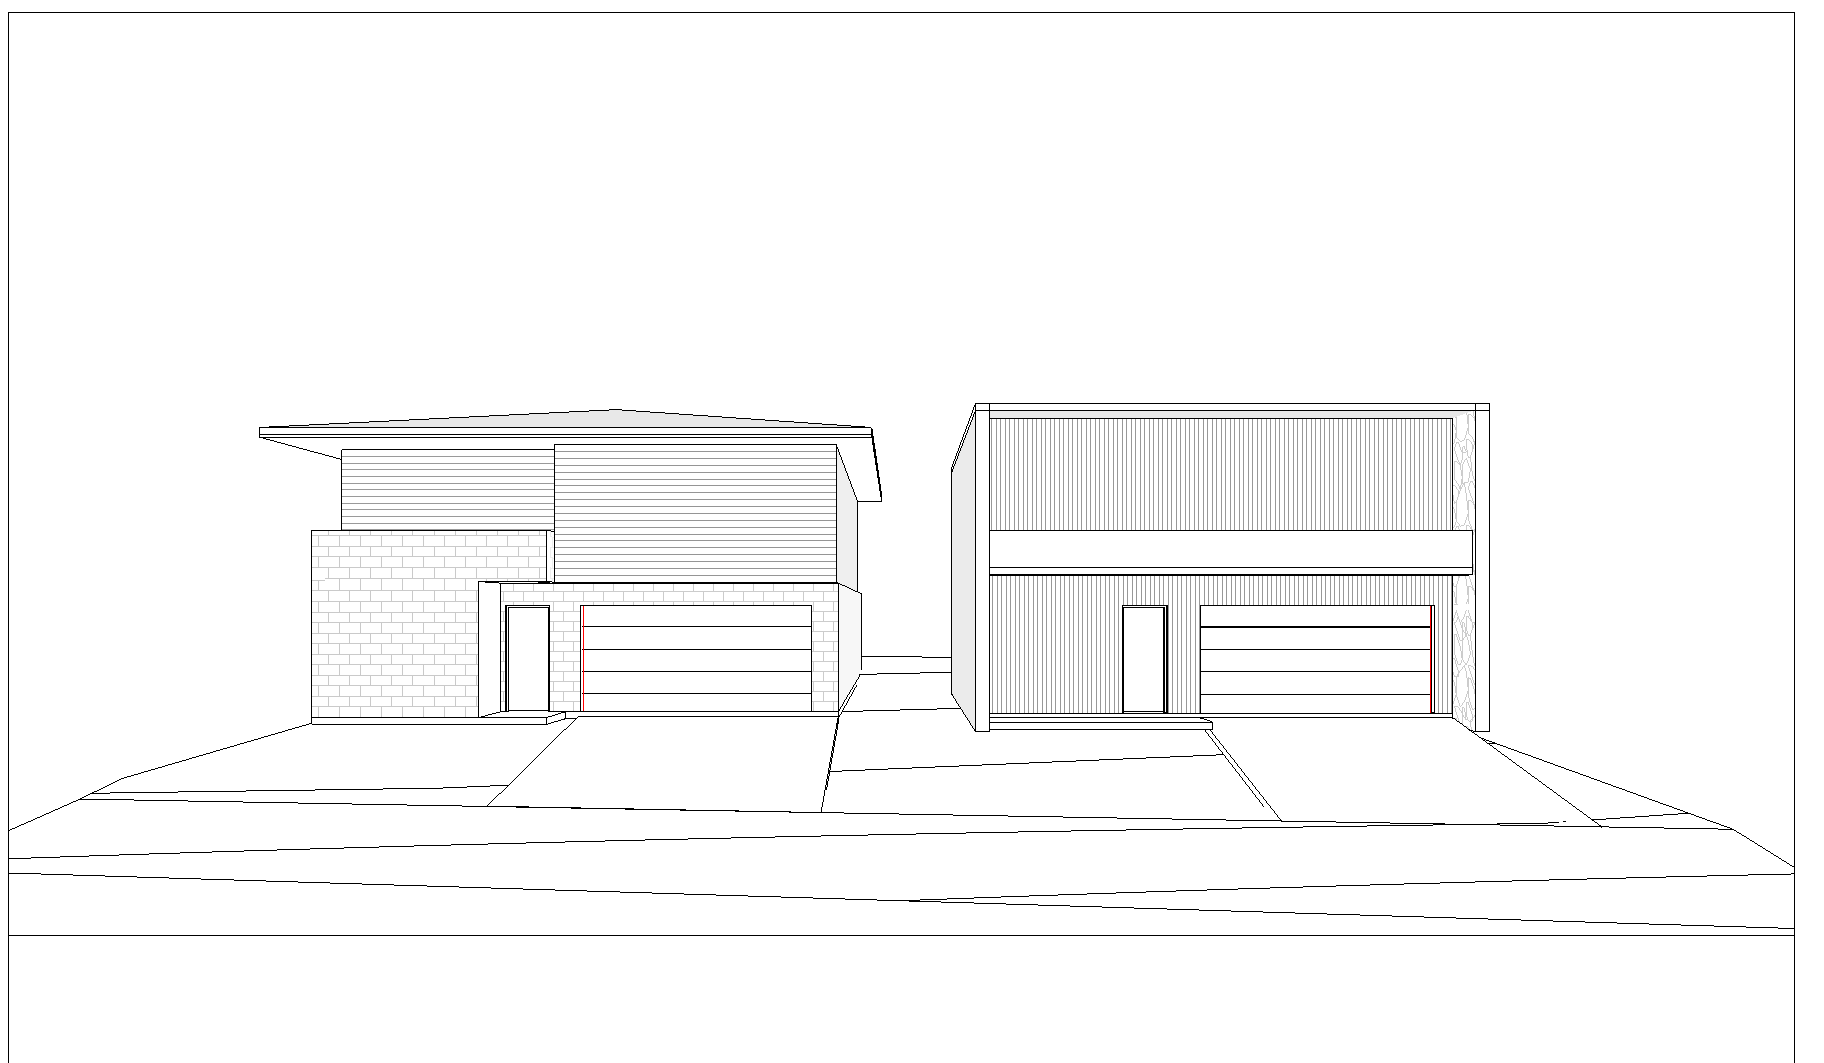
the house on the left has traditional sandstone cladding to the lower walls white weatherboard cladding upstairs and a white metal roof there should be windows on the top floor facing the street and the garage door should be light oak timber colour the house on the right should have irregular stone cladding on the side walls dark timber vertical cladding to the front facade and garage door the top floor should have timber screens which are angle at 45 degrees to the front and over spilling green plants the front screen to the house on the right should be orthogonal and there should be a timber batten fence down the middle