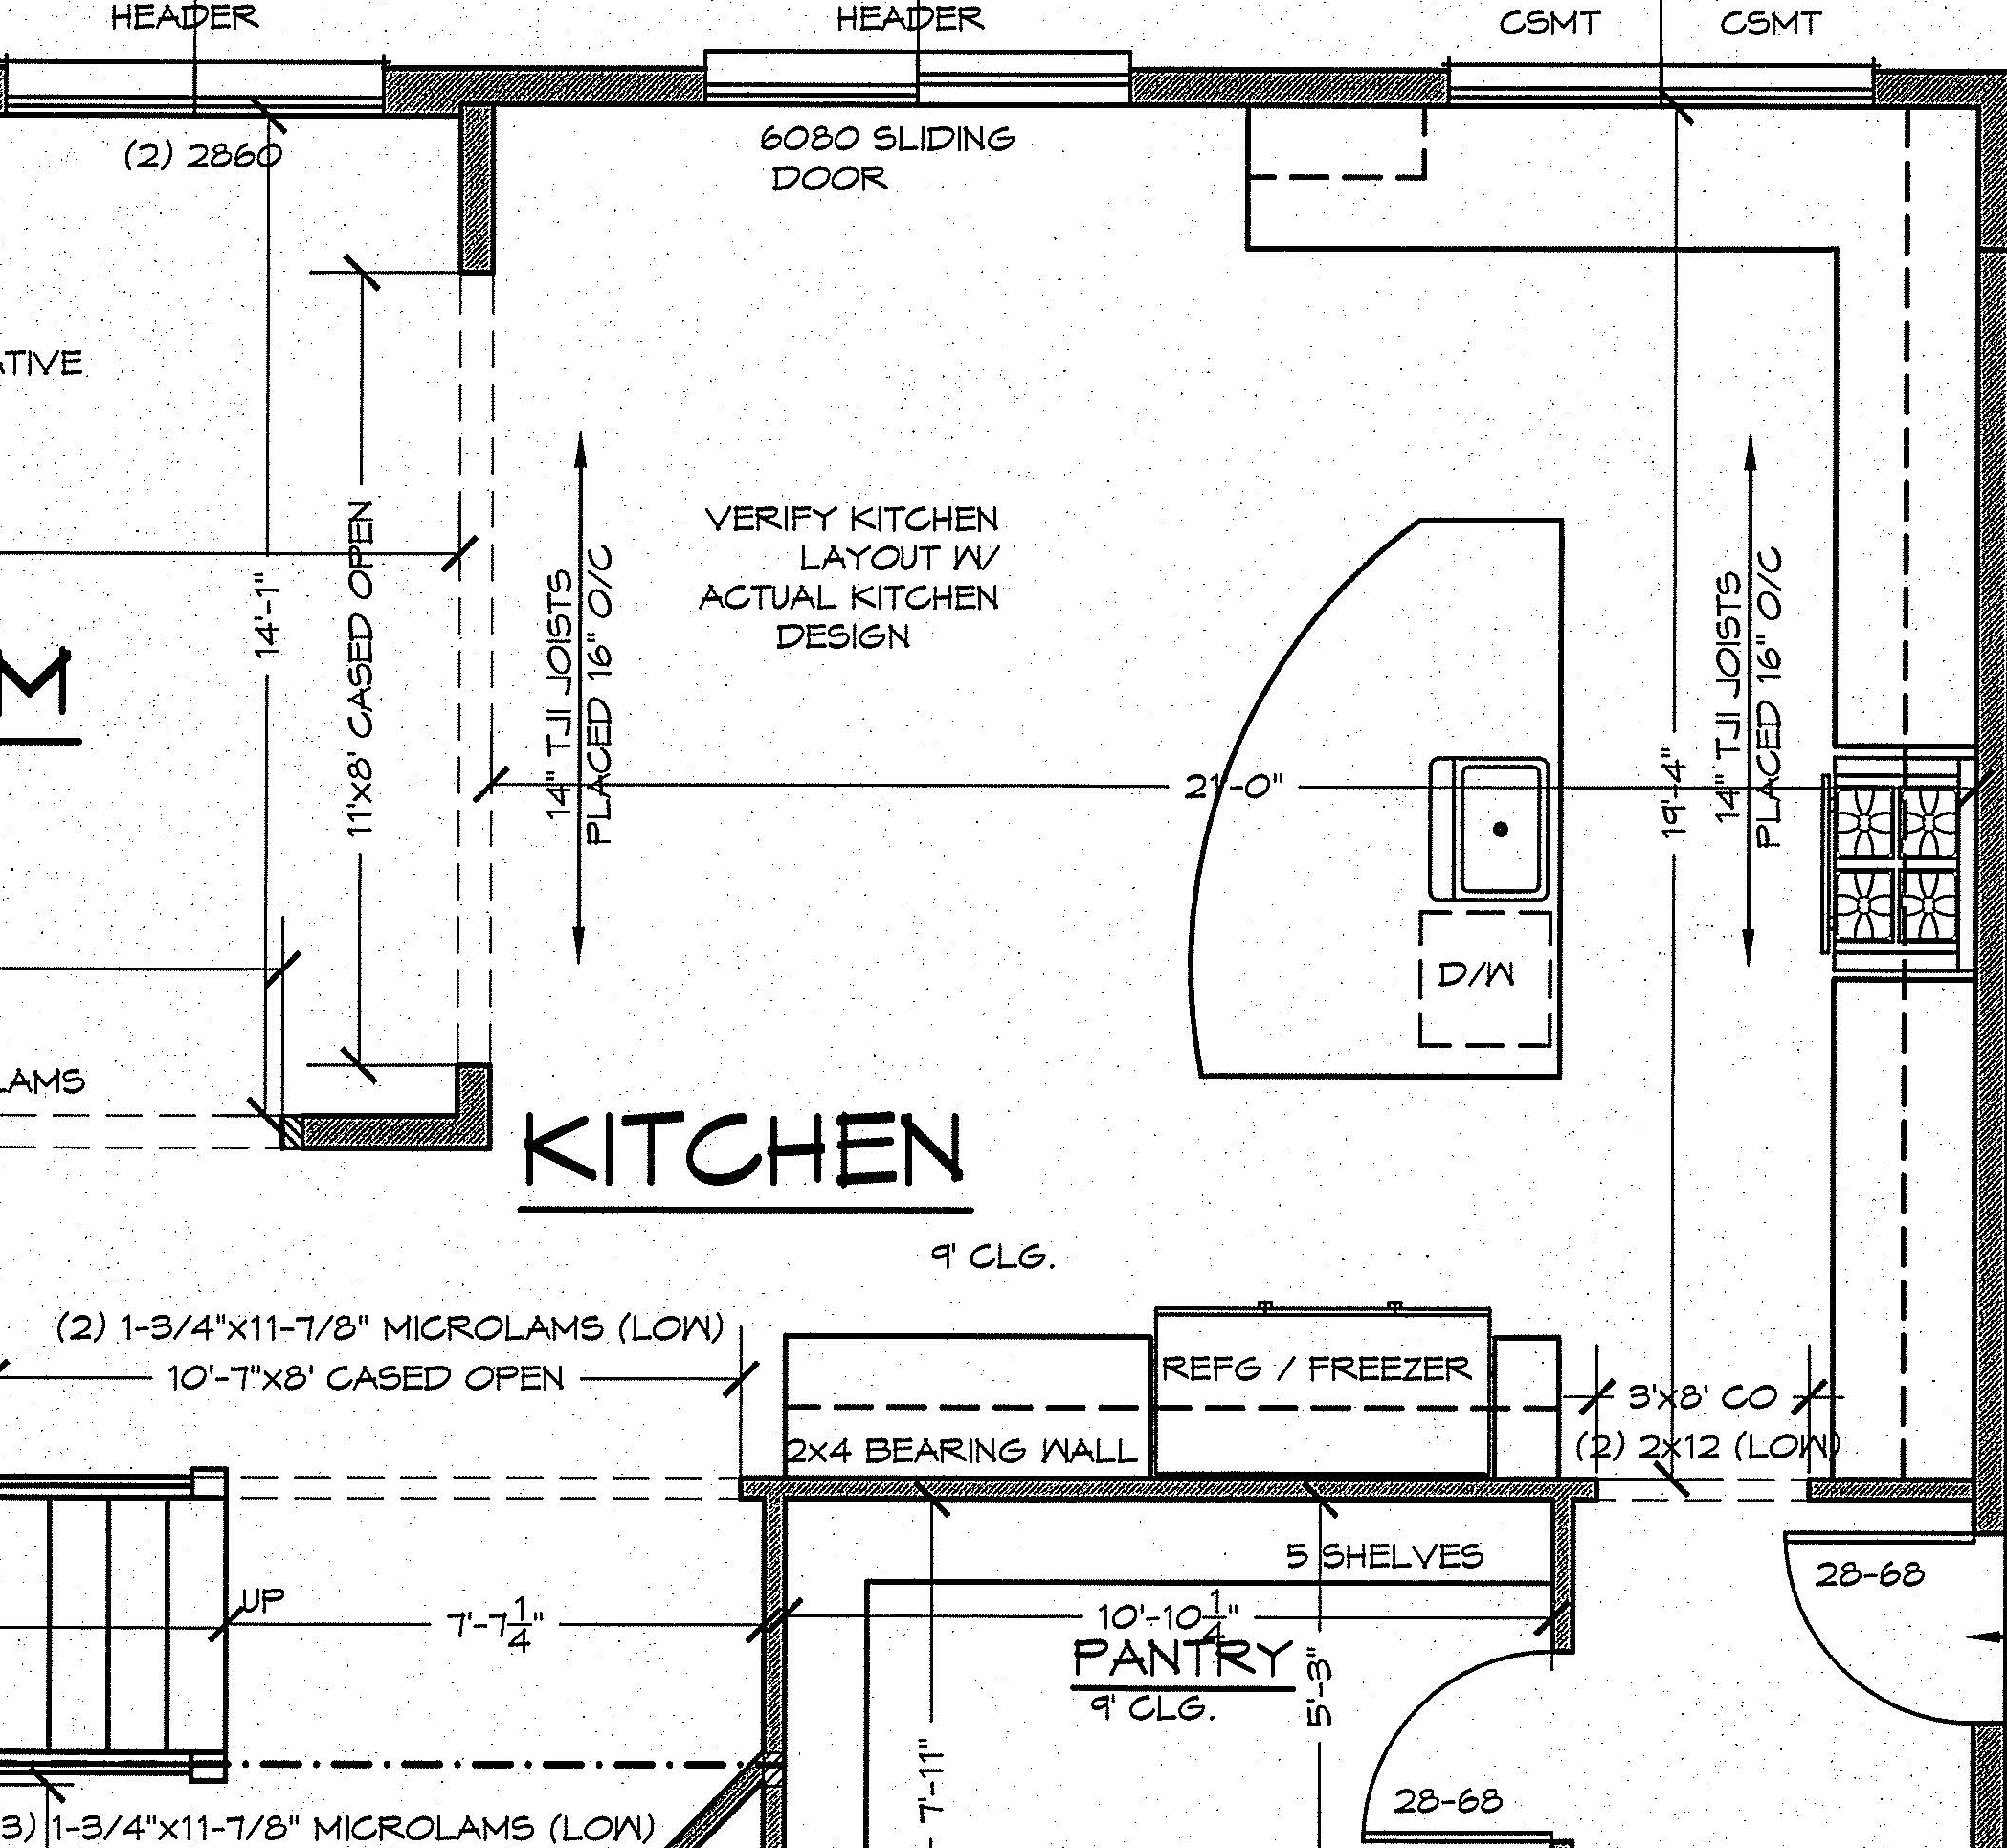
high end architectural interior photograph eye level perspective inside a spacious gourmet kitchen looking in from great room based on the blueprint layout modern transitional craftsman aesthetic expansive central kitchen island with calacatta quartz waterfall countertops and soft white painted cabinetry complemented by rich warm walnut perimeter lower cabinets and matte black designer hardware built in stainless steel appliances including a french door refrigerator slide in gas range and commercial chimney range hood wide plank white oak flooring running continuously throughout clean off white herringbone ceramic tile backsplash 42 inch upper shaker cabinets extending toward 9 foot ceilings with subtle crown molding two modern minimalist pendant lights over the island warm 3000k recessed led lighting and bright natural morning daylight pouring through the rear patio sliding door opening and black framed windows architectural digest editorial photography hyper realistic stone and wood textures true to scale wall openings and perimeter boundaries preserved ray traced reflections ultra sharp 8k details