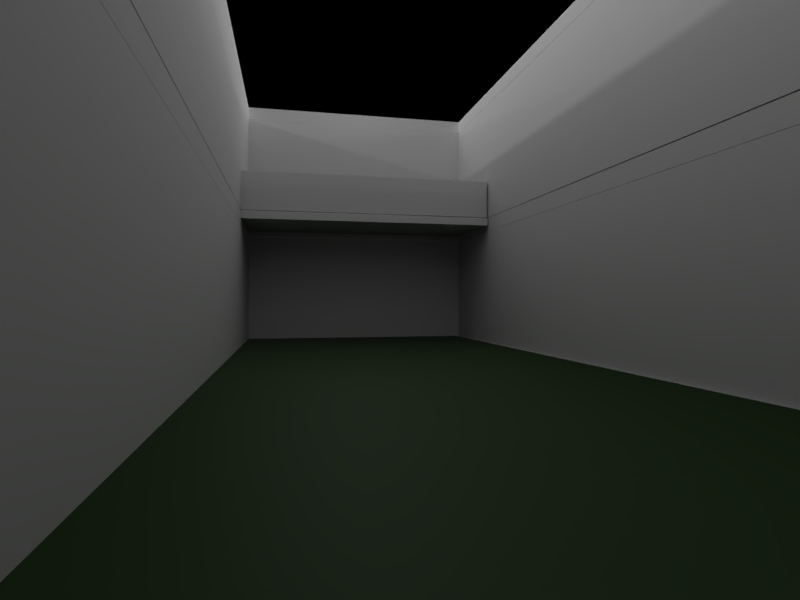
treat the sketch as a precise underlay that defines the geometry perspective and composition of the final rendering the task is to transform the sketch into a photorealistic architectural visualization while maintaining the exact spatial proportions and perspective of the original drawing the final image should appear as if the sketch has been directly translated into a realistic architectural photograph with no deviation from the original composition transform the attached sketch into a high quality architectural visualization of a contemporary psychiatric inpatient unit courtyard the courtyard is enclosed by a calm therapeutic two story building the architecture should convey safety dignity privacy and healing through minimalist design and natural materials facade design predominantly floor to ceiling glazing integrated vertical timber shading fins placed rhythmically across the facade for privacy and passive solar control facade plane begins directly at the inner edge of the floor slabs no recessed balconies loggias overhangs or projecting volumes clean flush building envelope with a refined healthcare architecture aesthetic warm natural wood tones combined with clear glass and light colored structural elements balconies no balconies on the ground floor or upper floors except for one continuous balcony on the first floor first floor balcony should be discreet and integrated into the facade composition balcony railing constructed from the same vertical timber elements as the facade shading system creating visual continuity and ensuring patient privacy railing should appear elegant secure and partially screened rather than transparent courtyard landscape minimalist therapeutic garden design large areas of light gravel with a limited palette of planting several organic green patches planted with tall ornamental grasses and soft textured perennial vegetation one or two simple contemporary benches made of wood or concrete a single mature deciduous tree or maximum two trees with a canopy extending approximately two stories high providing shade and a focal point no colorful flowers playground elements sculptures or decorative objects calm uncluttered contemplative atmosphere mood and lighting soft daylight slightly overcast or warm morning light emphasis on serenity safety and psychological comfort high end european healthcare architecture photorealistic materials and realistic vegetation