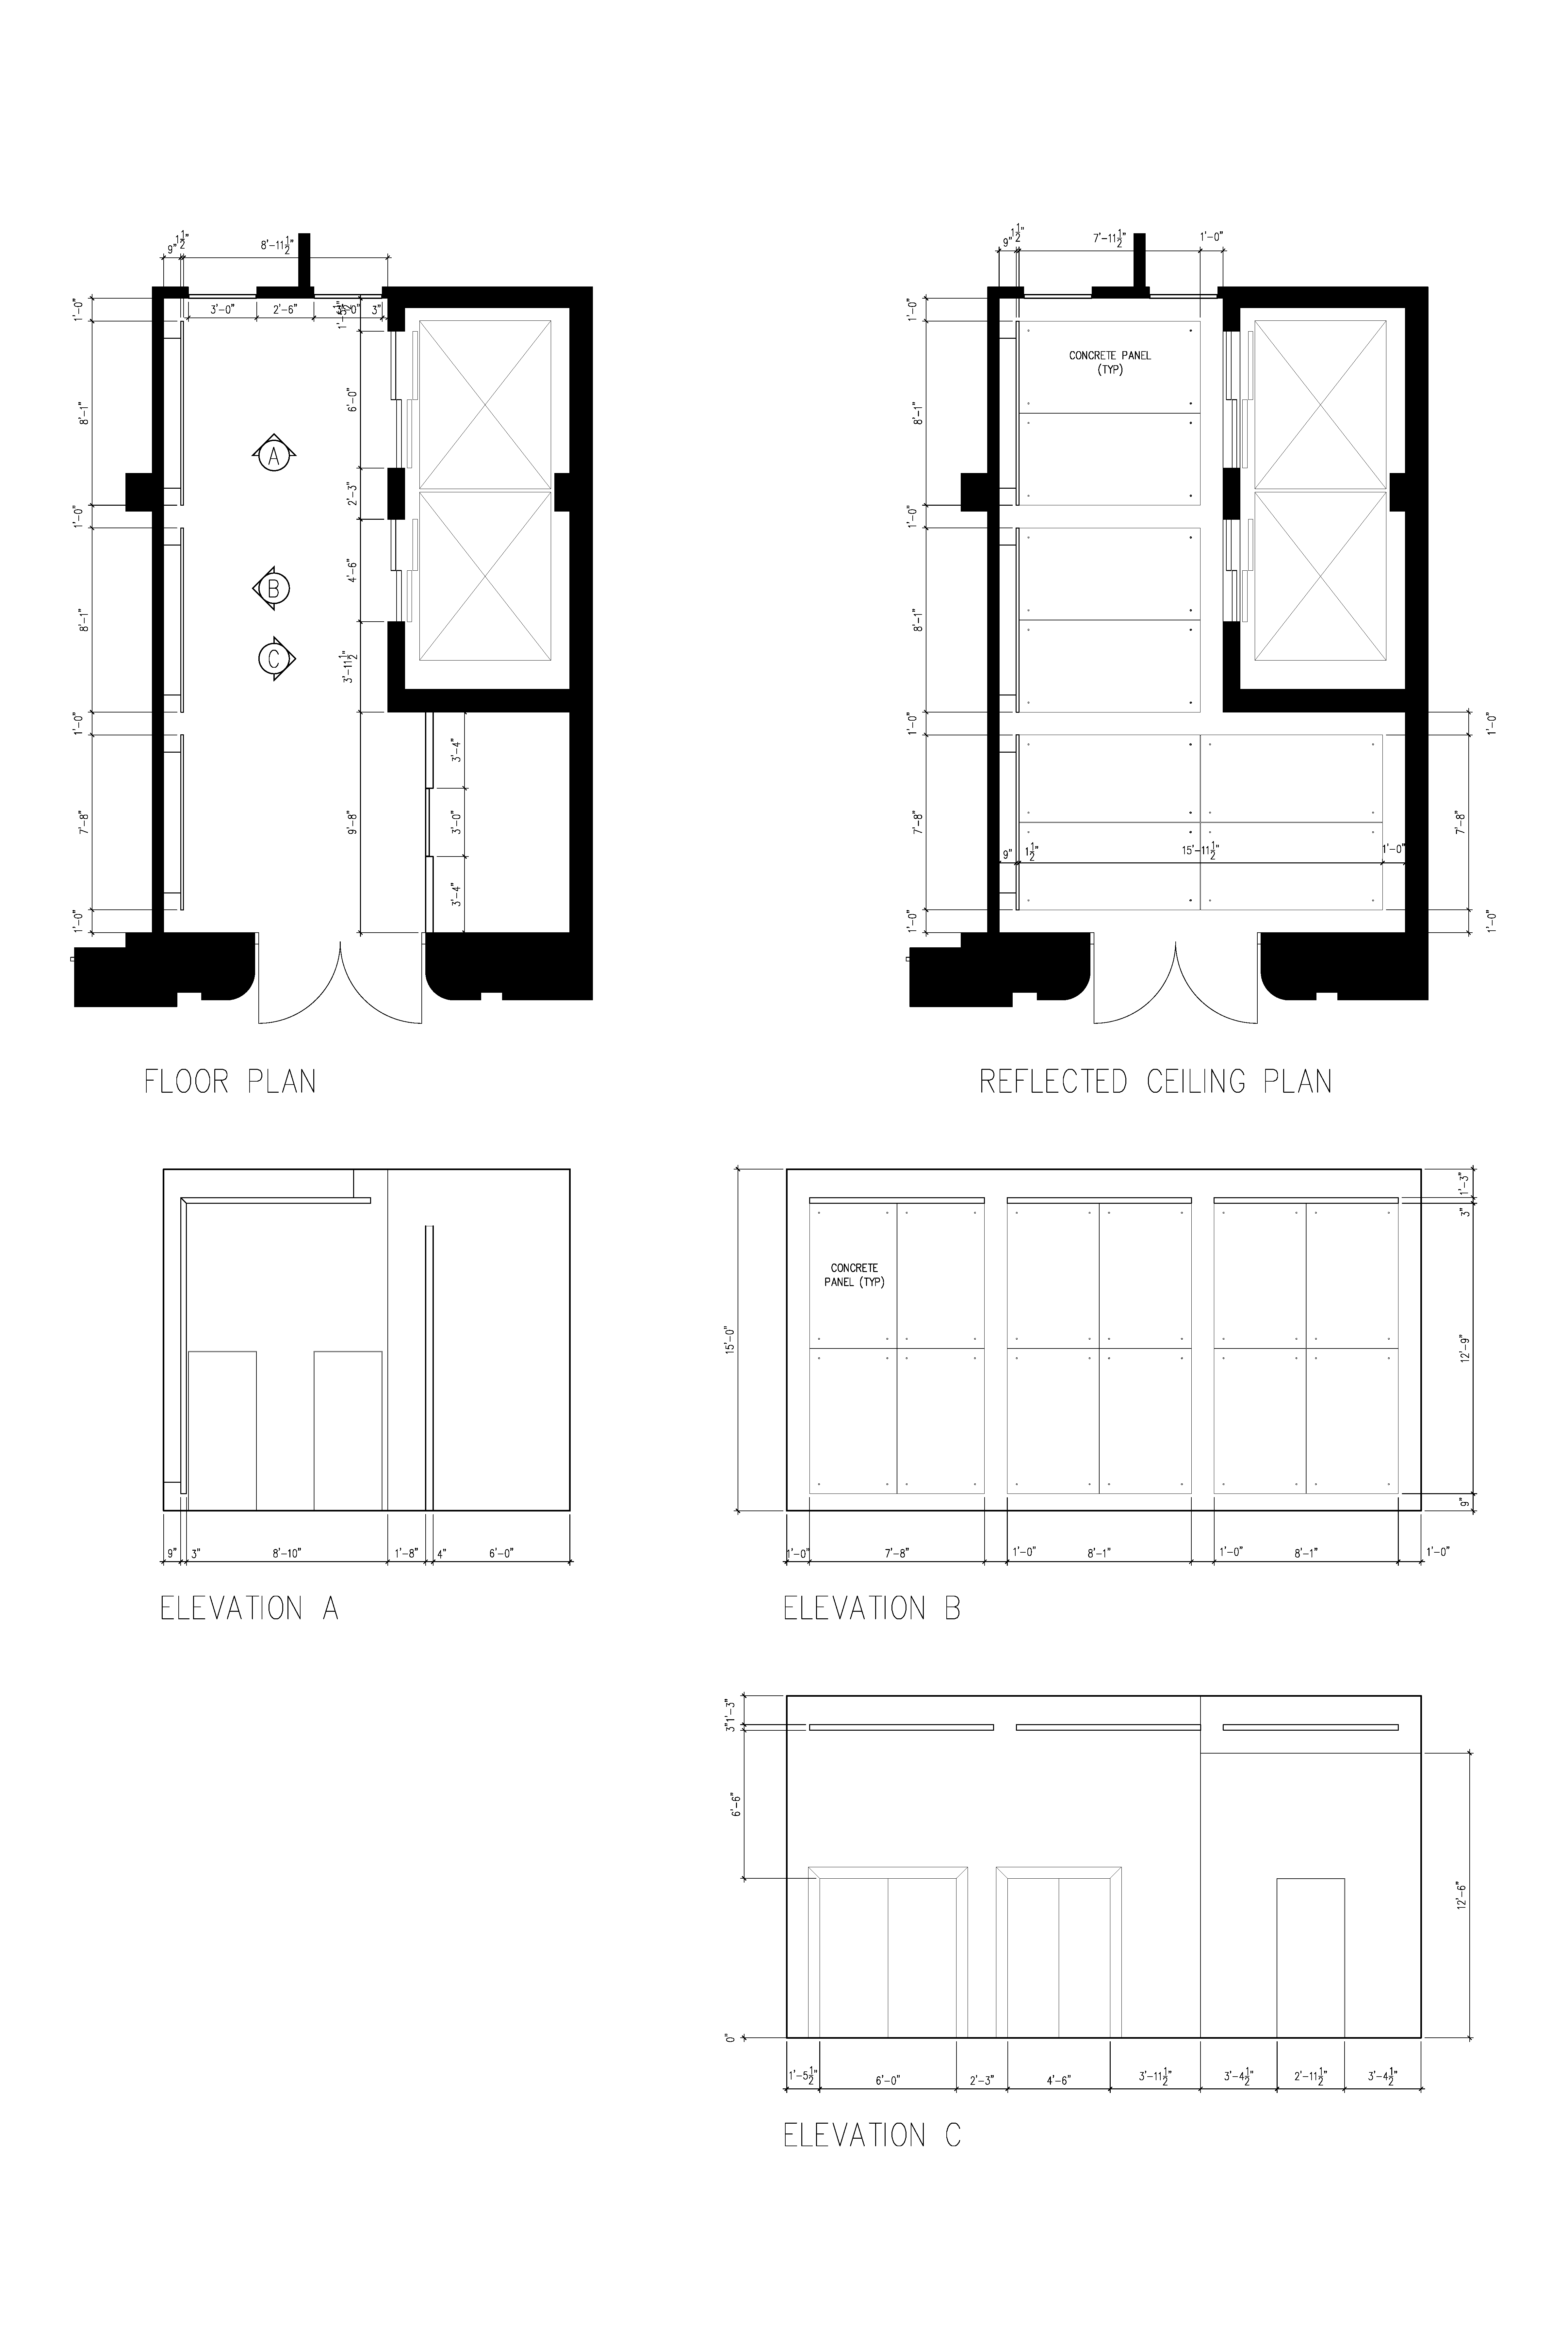
the floor plan is an elevator lobby the small room to the right when you first enter the lobby is storage room the elevation symbols shown on the floor plan correspond to the elevations shown on the drawing the floor material is motled concrete on a 4 x 4 grid the relected ceiling plan shows pre cast concrete panels that are hung from the main ceiling above the spacing and locations are indicated with the dimension lines shown elevation a depicts the rear wall that has 2 flush doors the doors and the wall will be finished white elevation b depicts the left side wall which also has pre cast concrete panels hung on it the spacing and locations are indicated by the dimensions shown elevation c depicts the wall where the elevator doors are located it also shows the wall separating the storage room which also has a flush door i want to create an eye level perspective from inside the front door looking to the corner of the left side wall and the rear wall do not shhhow any of the dimension lines on the rendering