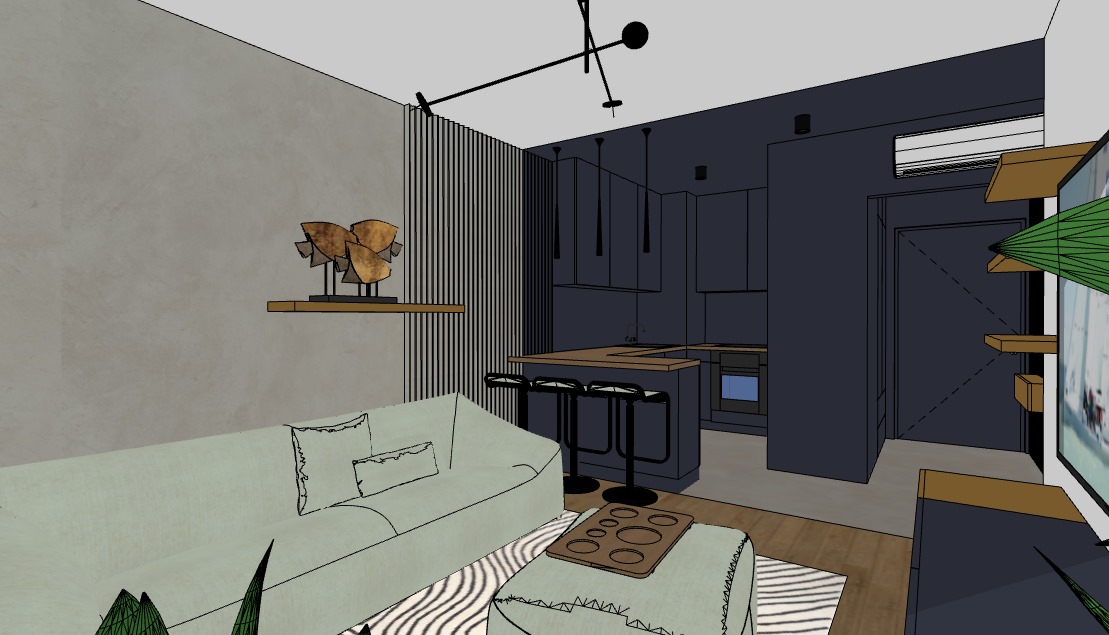
a photorealistic architectural rendering of a trendy youthful modern open plan living room and kitchen viewed from behind the kitchen counter based on the layout high end modern minimalism with a cool masculine edge in the immediate foreground the premium kitchen island counter has a warm natural oak wood top surface with matte deep midnight blue cabinetry drawers below under three sleek black minimalist pendant lights that are turned on and emitting a warm glow the prominent wall behind the television features a raw industrial finish a smooth light grey microcement or concrete look plaster texture that continues seamlessly onto the vertical slatted 3 d wall paneling on the right making both the smooth wall and the vertical slats have the exact same light grey concrete finish the three floating shelves on the television wall are finished in a bold solid matte ochre yellow color beautifully decorated with minimalist ornaments the television screen displays a colorful yacht sailing scene the low profile modern armchairs in the living area are upholstered in a premium light mint green fabric in the background on the right the structural accent partition grid wall is finished in a uniform matte deep midnight blue color the main ceiling background is a clean minimalist white featuring a modern black geometric chandelier that is turned on through the hallway opening on the left the background corridor area is completely dark and dim with the lights turned off warm serene architectural lighting highly detailed material textures 8k resolution photorealistic interior design photography