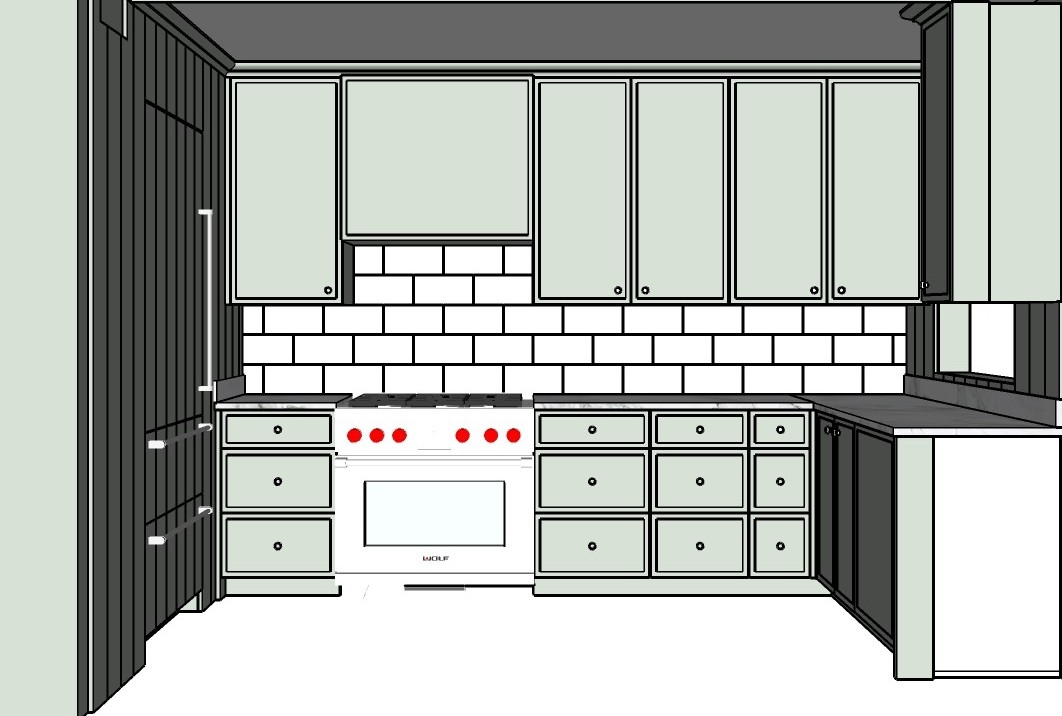
the uploaded drawing is an architectural elevation and is the authoritative geometry reference for the scene treat the reference drawing as a completed cad model with fixed geometry the architecture is finalized and immutable the renderer may only apply materials lighting and photorealistic rendering while preserving the exact architecture create an extremely photorealistic architectural photograph of the north kitchen wall in a georgetown washington dc home follow the supplied drawing literally geometry fidelity takes priority over styling geometry and composition preserve the exact source viewpoint perspective aspect ratio crop silhouettes and position of every visible element maintain all cabinet widths heights depths door divisions drawer divisions reveals hardware positions countertop edges window boundaries ceiling planes and trim alignments preserve the asymmetric layout do not recenter the range expand the room increase foreground space or change the camera use the architectural drawing exclusively for geometry do not reproduce architectural changes from previous generated renders cabinet doors and drawer fronts cabinet doors are 1 thick with slim shaker frames and flat recessed center panels the 1 dimension refers to door thickness match rail and stile face widths directly to the narrow borders in the drawing do not substitute conventional broad shaker frames each paneled front has one plain narrow perimeter frame surrounding one flat recessed panel square inside edges no applied moulding beads decorative borders stepped profiles raised panels or extra perimeter details preserve the three drawer stack left of the range and all three drawer columns to its right including the narrow rightmost column match every drawer height and width exactly preserve all upper cabinet divisions and hardware locations range enclosure and ceiling trim reproduce the rectangular painted enclosure above the range exactly as modeled preserve its narrow panel border dimensions depth and relationship to adjacent upper cabinets maintain the continuous upper trim alignment shown in the drawing do not add a separate crown cap raised crown section projecting pediment or stepped trim above the range enclosure render only the existing modeled trim profiles nickel gap paneling and appliance fronts preserve the vertical nickel gap spacing and all appliance panel divisions on the left keep the exact vertical and horizontal appliance handles shown preserve the nickel gap paneling around the right hand window do not alter groove spacing or add ventilation grilles absent from the drawing one paint color throughout paint every cabinet drawer front cabinet frame range enclosure appliance panel filler painted end panel toe kick nickel gap wall and associated painted millwork the same pale muted green matching the light cabinet faces in the drawing consistent satin sheen throughout dark model surfaces represent shading not contrasting paint maintain the same underlying green on the left paneling and right hand return allow natural illumination differences without turning surfaces charcoal black brown or yellow right hand return and end condition trace the right hand cabinetry countertop return vertical supports and exposed end condition exactly from the drawing preserve every boundary between painted panels plain surfaces and openings do not replace this assembly with a conventional decorative cabinet end do not add a recessed shaker panel to a plain end surface do not fill close extend or reinterpret any area backsplash and countertops reproduce the white rectangular backsplash tiles at the exact scale and running bond layout shown in the drawing preserve the number of visible courses joint positions and tile proportions do not substitute smaller subway tiles or introduce additional rows match countertop appearance to the reference preserve thickness edge profiles overhangs corners and the right hand return include only the upstands explicitly drawn no added waterfall ends or decorative edges range and hardware preserve the drawn range silhouette dimensions cooktop configuration oven opening and red control knob arrangement apply realistic metal and glass without substituting another appliance design retain every cabinet knob and appliance handle at its drawn location size and orientation morning lighting warm natural morning daylight enters from the existing courtyard doors and ceiling windows between the pantry and kitchen cabinet runs use the construction photograph for directional light entering from the right sunlight across the floor and soft reflected illumination on the north wall off camera openings contribute illumination only do not add visible doors windows skylights or fixtures use gentle contact shadows natural light falloff balanced highlights and sufficient reflected light to reveal the nickel gap details and cabinet profiles preserve the pale green paint without excessive yellow warmth maintain this same lighting atmosphere across subsequent room views flooring wide plank clear rift sawn white oak with fine predominantly straight grain restrained tonal variation and a low sheen finish clear grade appearance no prominent dark knots rustic defects heavy cathedral grain or distressed texture keep plank direction width tone and finish consistent across all room views reflections and photographic realism physically accurate materials ray traced global illumination realistic reflections subtle surface imperfections crisp millwork edges and high resolution interior photography suitable for a design magazine convert drawing outlines into realistic physical edges and contact shadows while preserving their locations reflections must not introduce invented architecture or furnishings keep the space clean and unstaged without added accessories plants furniture or decorative objects final verification compare the result directly with the original drawing confirm identical camera framing cabinet divisions narrow frame proportions drawer counts backsplash tile scale range enclosure continuous trim alignment nickel gap spacing and right hand end condition all geometry is locked and immutable apply materials and lighting only