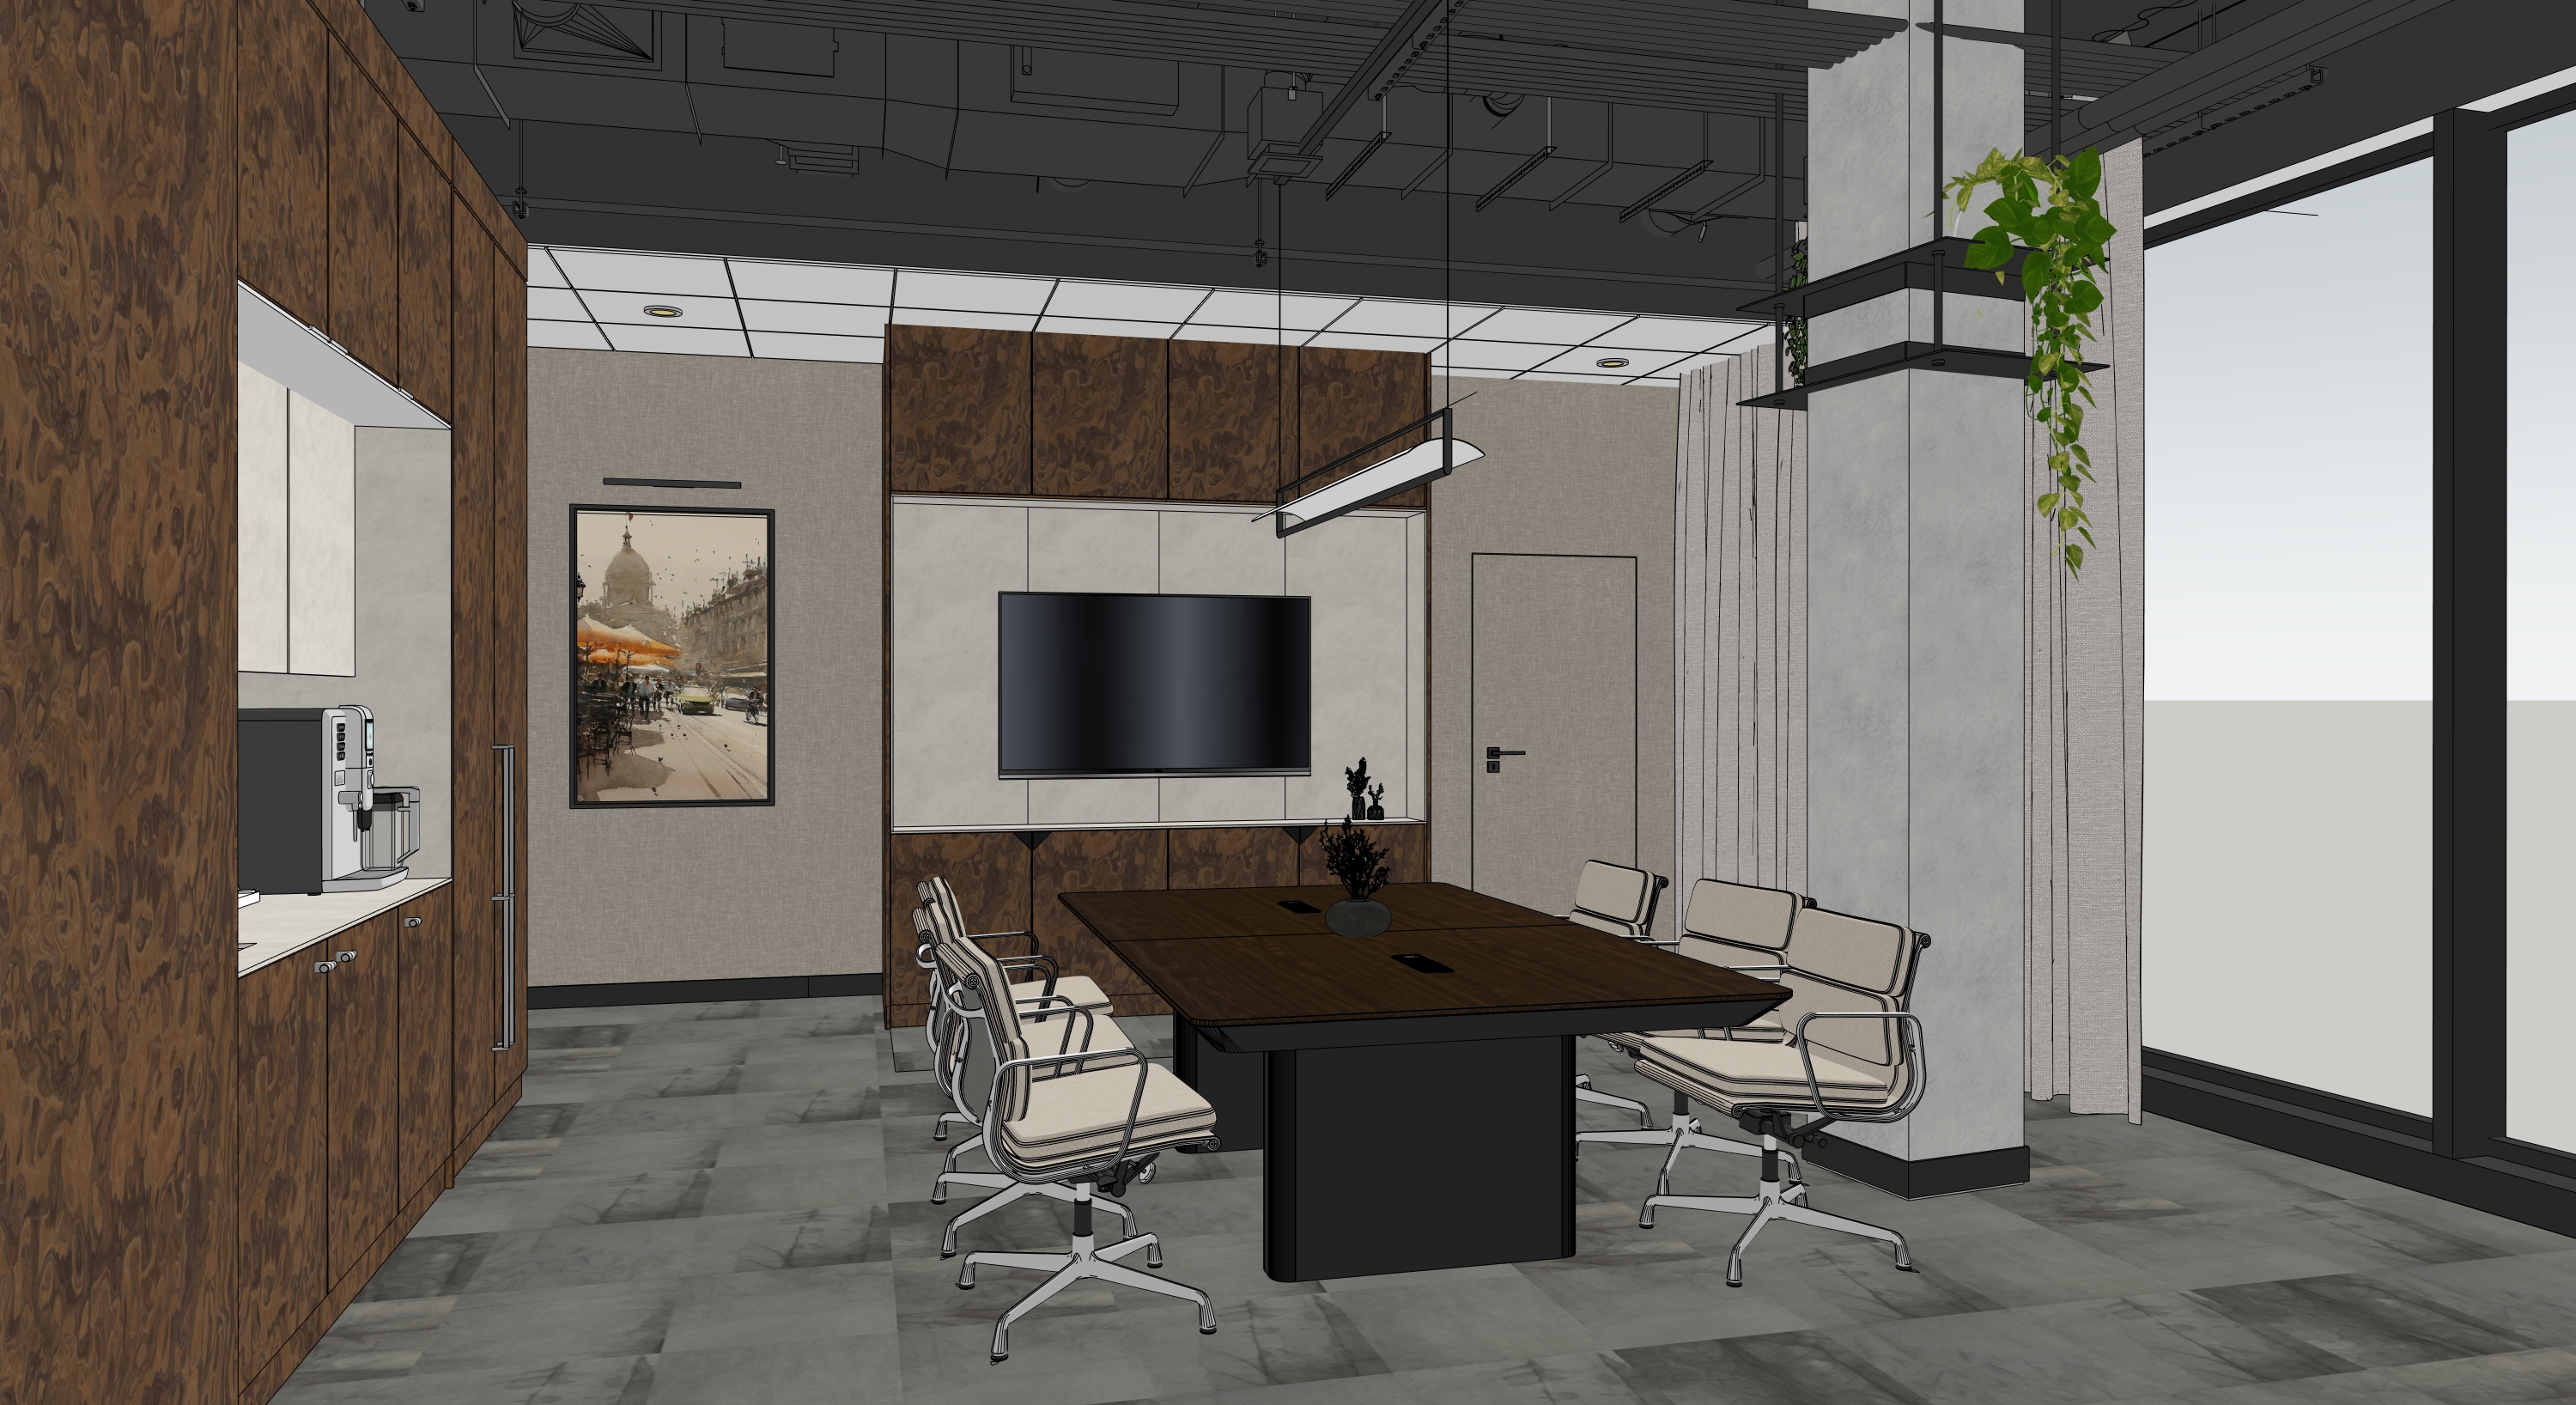
create a photorealistic architectural visualization of a modern executive office meeting room the interior should feature dark walnut wood veneer wall panels and cabinetry a refined neutral color palette and modular carpet tiles on the floor in large gray square formats with subtle tonal variations and a soft textile texture in the center place a large dark wood conference table with black pedestal bases surrounded by cream leather executive chairs with chrome frames and armrests at the back design a built in media wall with a large flat screen tv light gray stone or concrete panels and walnut veneer storage cabinets above and below on the left side include a compact kitchenette integrated into tall walnut cabinetry with a white countertop and a coffee machine add a framed vintage city artwork on the nearby wall the ceiling should have an industrial modern look with exposed dark painted technical elements all artificial lighting turned on including linear ceiling lights recessed spotlights and a slim suspended pendant light glowing warmly above the table on the right side show floor to ceiling windows with black frames soft vertical curtains and balanced natural daylight mixed with warm artificial light add a concrete structural column with black metal shelves and cascading green plants high end corporate interior warm wood textures realistic concrete elegant lighting wide angle perspective professional 8k architectural render add view otside the window view of krak w ruczaj area from 8th floor add more texture to the carpet floor add led stripe in the niche with tv do not add any extra lamps on the ceiling