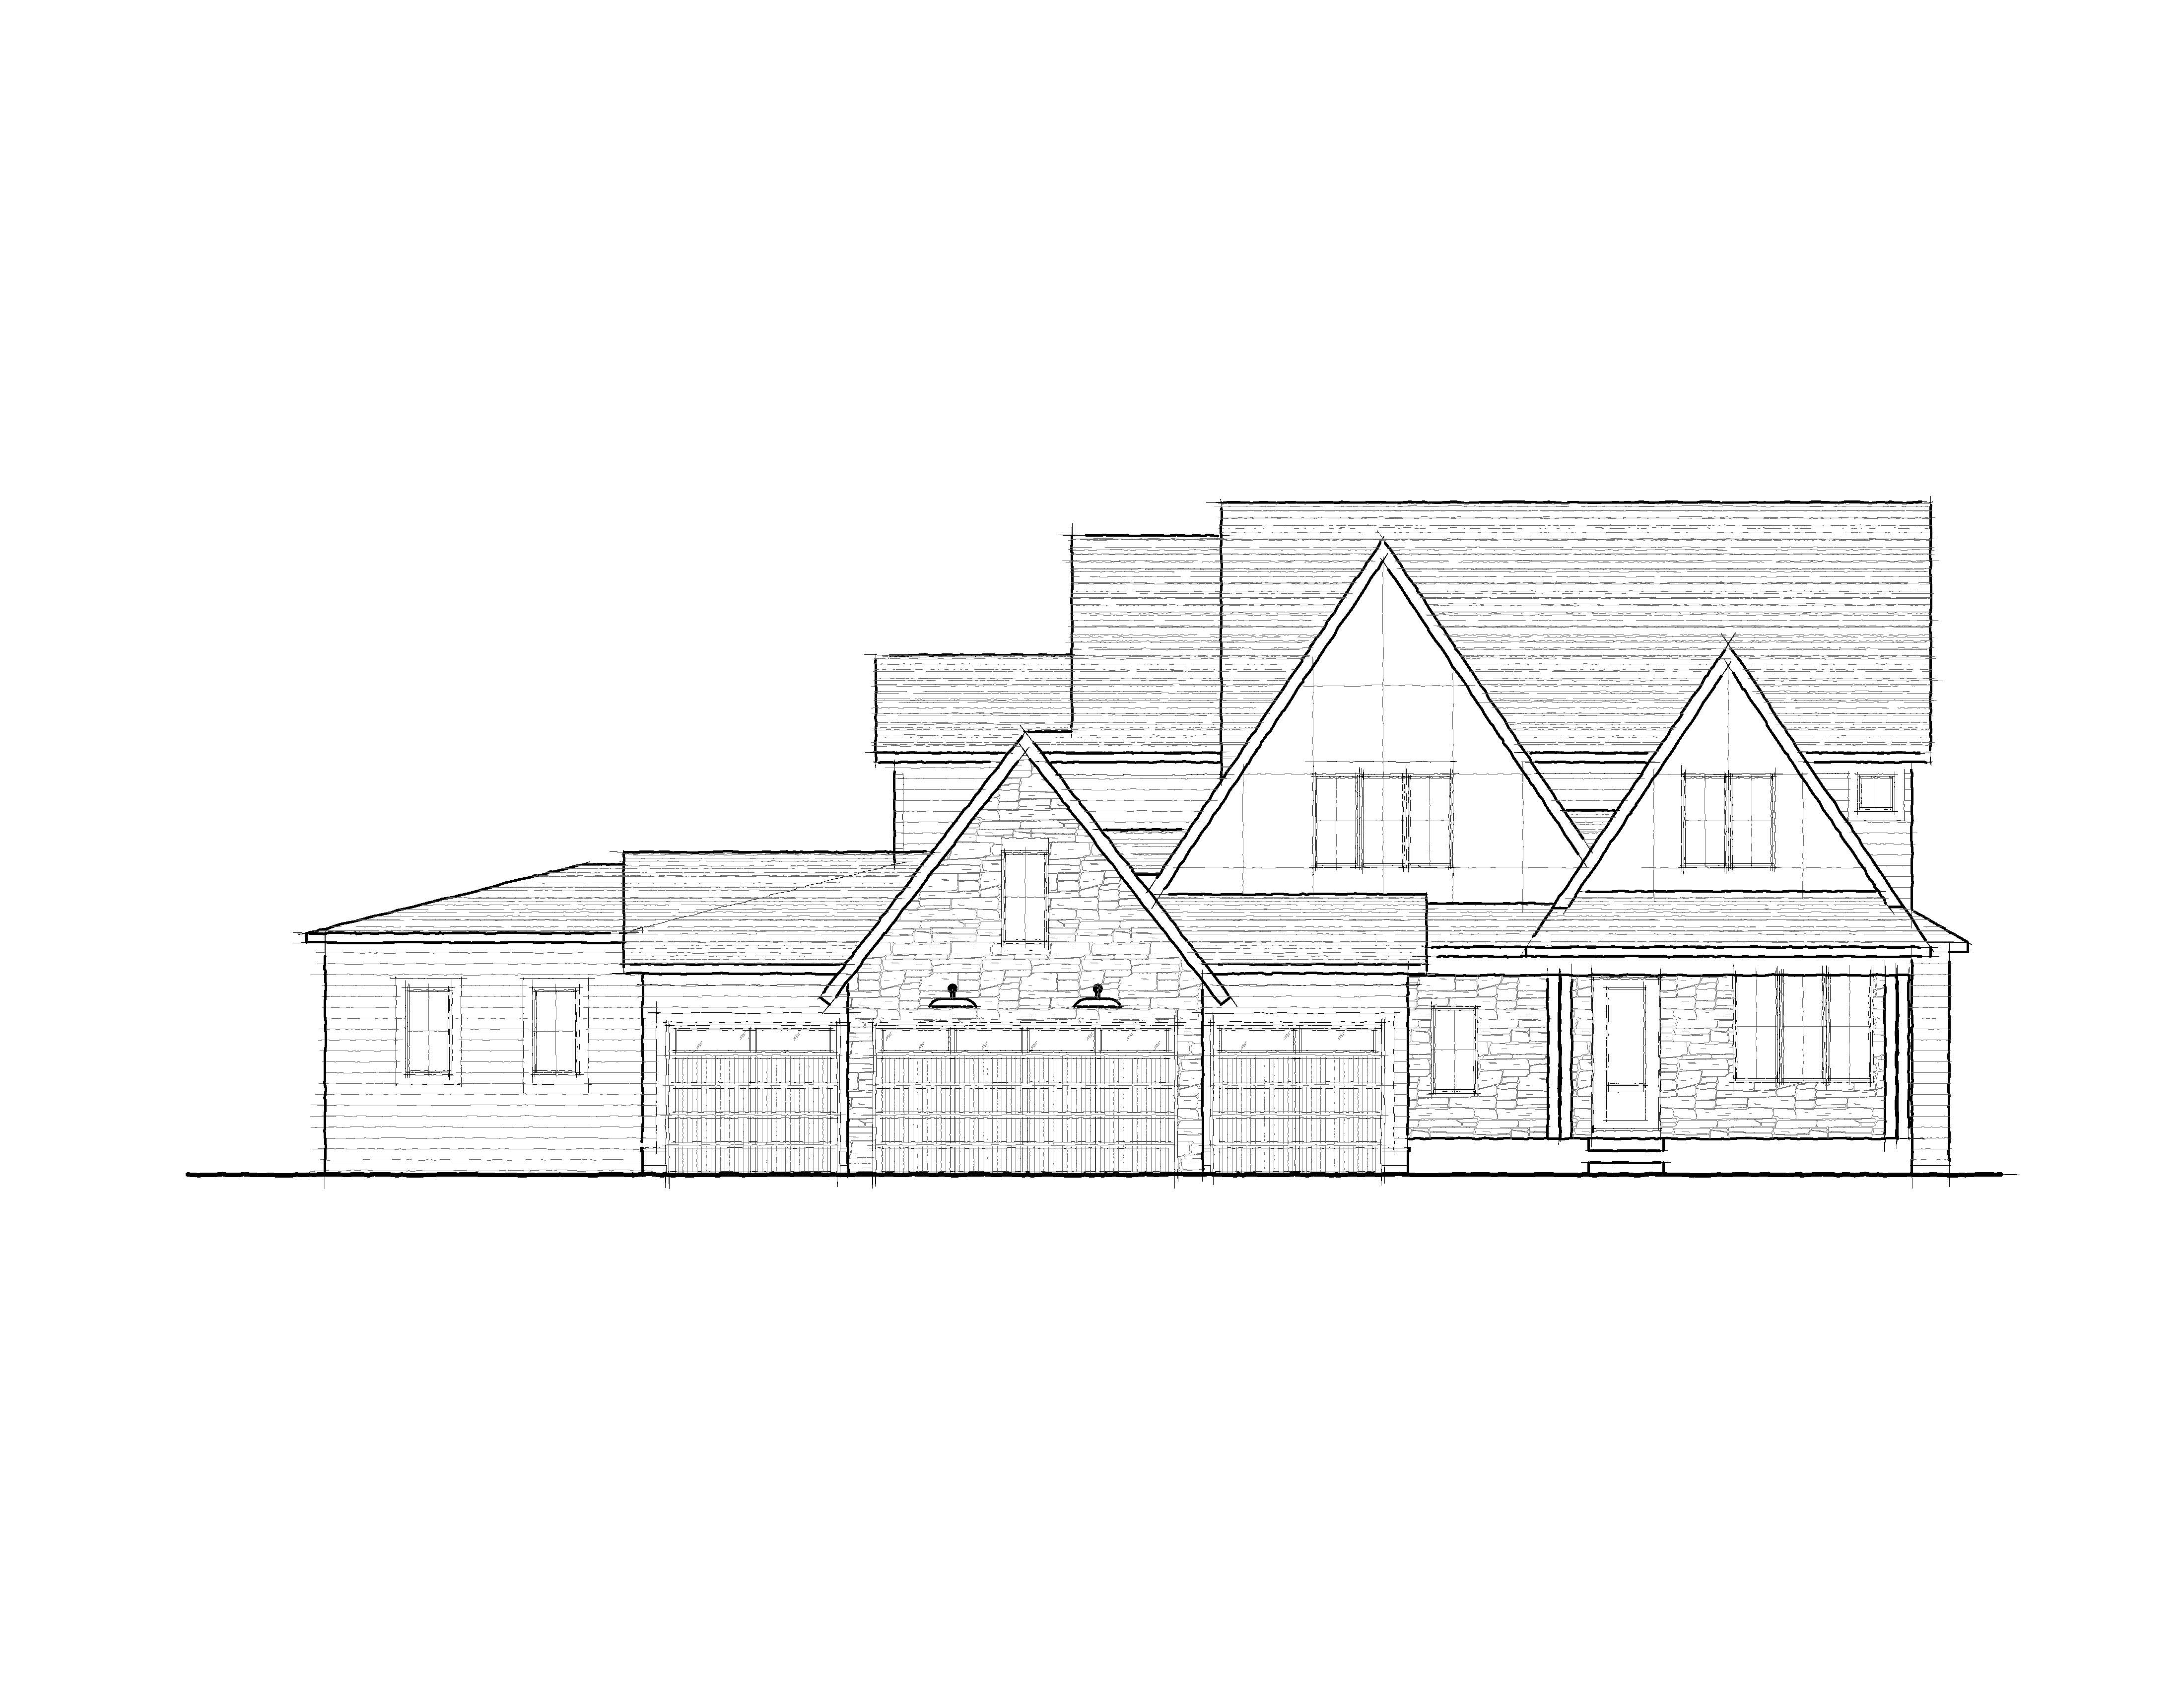
create a highly realistic photorealistic 3d architectural rendering using the provided black and white elevation drawing as the strict architectural and massing reference preserve the design exactly as drawn including all rooflines roof pitches gable sizes and locations wall heights garage configuration porch location window and door sizes and locations overhangs columns and overall proportions do not redesign simplify relocate add or remove architectural elements use the provided completed home photograph only as inspiration for the exterior color palette materials and overall aesthetic apply a sophisticated warm contemporary palette with natural medium toned warm brown horizontal wood look siding as an accent material in the prominent upper gable faces contrasting with warm creamy off white light greige siding on the remaining wall surfaces use a light natural limestone veneer with subtle cream beige ivory and soft gray variation on all masonry areas indicated in the elevation drawing including the garage front masonry and porch masonry use very dark charcoal black fascia rake trim soffit accents gutters downspouts window frames exterior doors and other appropriate trim details to create strong contrast similar to the inspiration home use dimensional architectural asphalt shingles in a medium to dark charcoal gray with dark charcoal standing seam metal roofing only where appropriate on the lower accent roof areas shown in the drawing garage doors should be a sophisticated dark charcoal gray with subtle contemporary detailing porch columns should have a natural warm wood appearance that coordinates with the brown gable siding maintain realistic material textures accurate siding scale authentic stone depth and variation crisp black window frames realistic roof shingles and refined high end custom home detailing render the home in summer in minnesota with lush green lawn professionally designed but restrained landscaping using hardy minnesota zone 4 plantings ornamental grasses low shrubs perennials and a few appropriately scaled deciduous and evergreen trees include a clean concrete driveway and front walk use a bright but slightly softened sunny day with a natural blue sky subtle clouds realistic shadows warm natural daylight and balanced exposure camera position should be a straight on architectural front elevation view similar to the supplied drawing at approximately eye level with a realistic architectural photography perspective the finished image should look like a professionally photographed newly completed luxury hanson builders home with highly realistic materials natural lighting subtle reflections in the glass believable landscaping and photographic depth the elevation drawing controls the architecture the inspiration photograph controls only the colors material character and visual mood