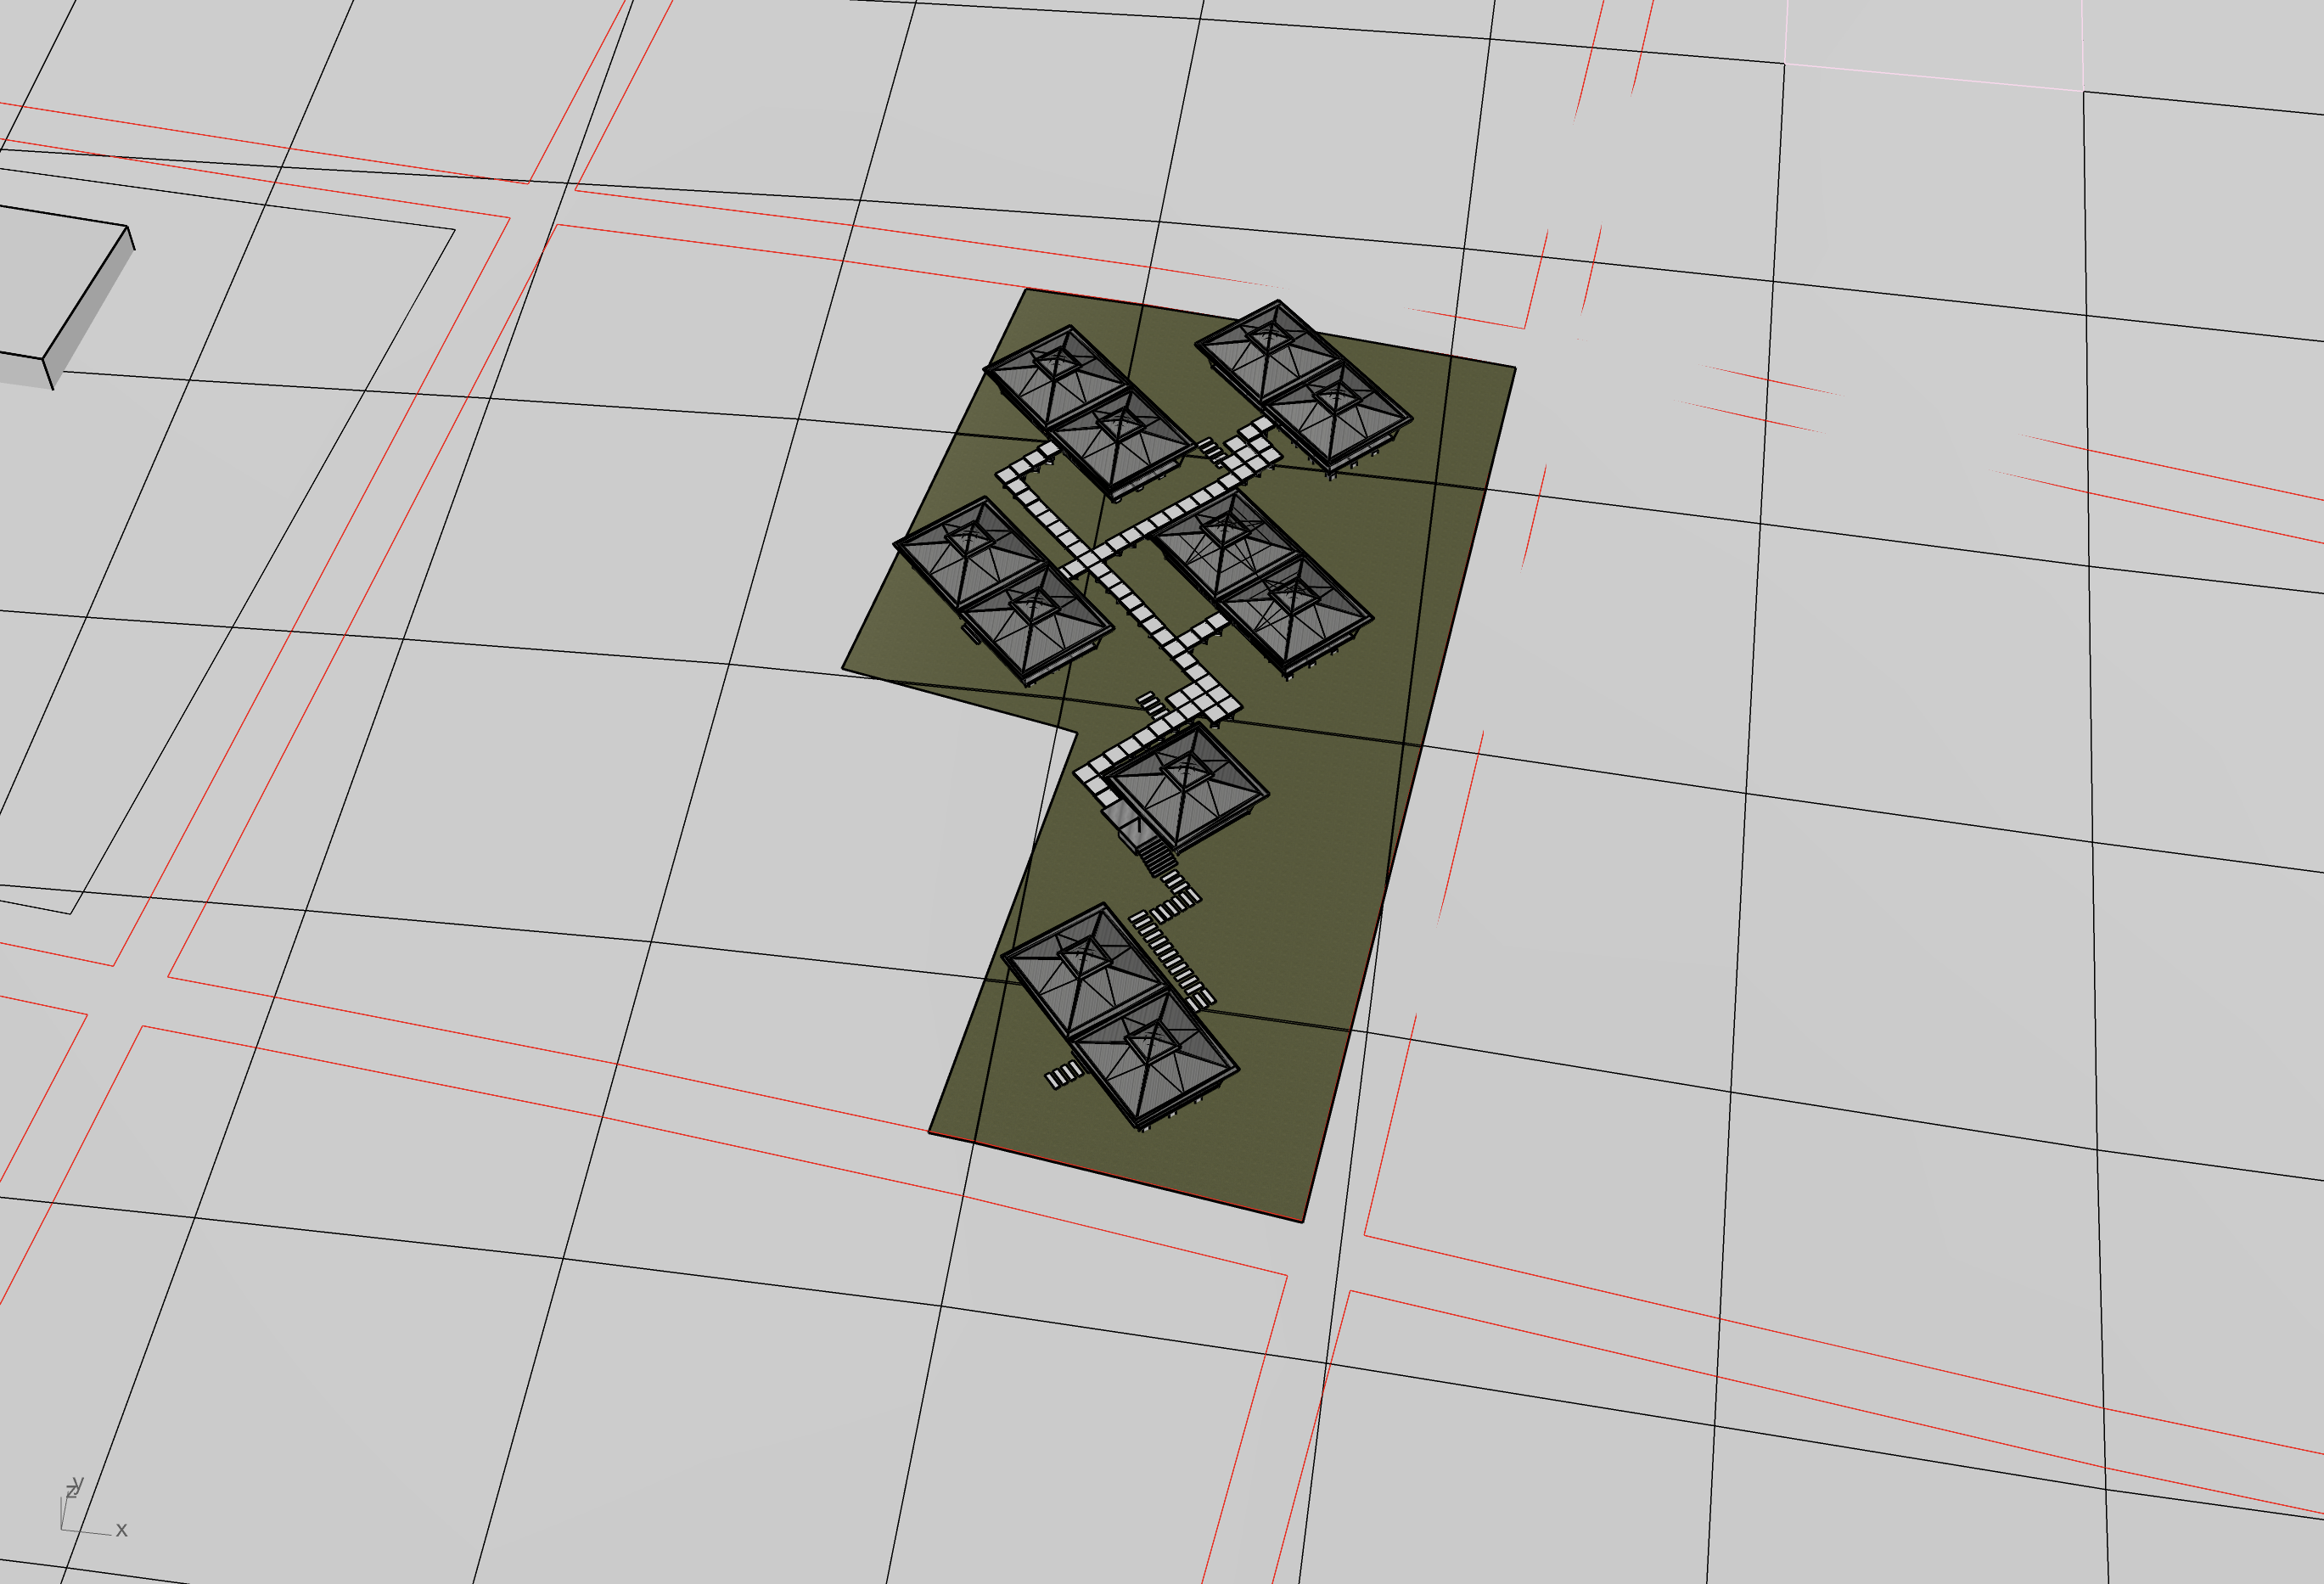
strict image to image mode the uploaded rhino model is the final architectural design preserve 100 of the uploaded geometry camera angle plot boundary road layout and circulation do not redesign reinterpret move rotate resize or replace any architectural element the task is only to apply realistic materiality maintain the exact building geometry roof forms roof vents pathway layout and plot shape shown in the rhino model material palette foundations exposed cast concrete footing blocks floor platforms smooth exposed cast concrete slabs not timber decking primary support structure lightweight brushed aluminium frame beneath each concrete platform diagonal roof supports brushed aluminium roof structure brushed aluminium roof corrugated aluminium sheets with a soft matte galvanized finish roof vent retain the existing square roof vent exactly as modelled maintain the raised roof cap do not simplify its geometry pathways elevated pathways constructed from exposed cast concrete maintain the exact geometry shown stepping platforms the new stepping platforms leading to the southern private residence are ground level stepping stones not elevated boardwalks they sit directly on the landscape lighting warm late afternoon sunlight soft shadows natural restrained architectural rendering do not redesign roofs change roof vents change concrete platforms change pathway geometry change stepping platforms add vegetation add landscape add furniture add new buildings alter the plot boundary alter surrounding roads