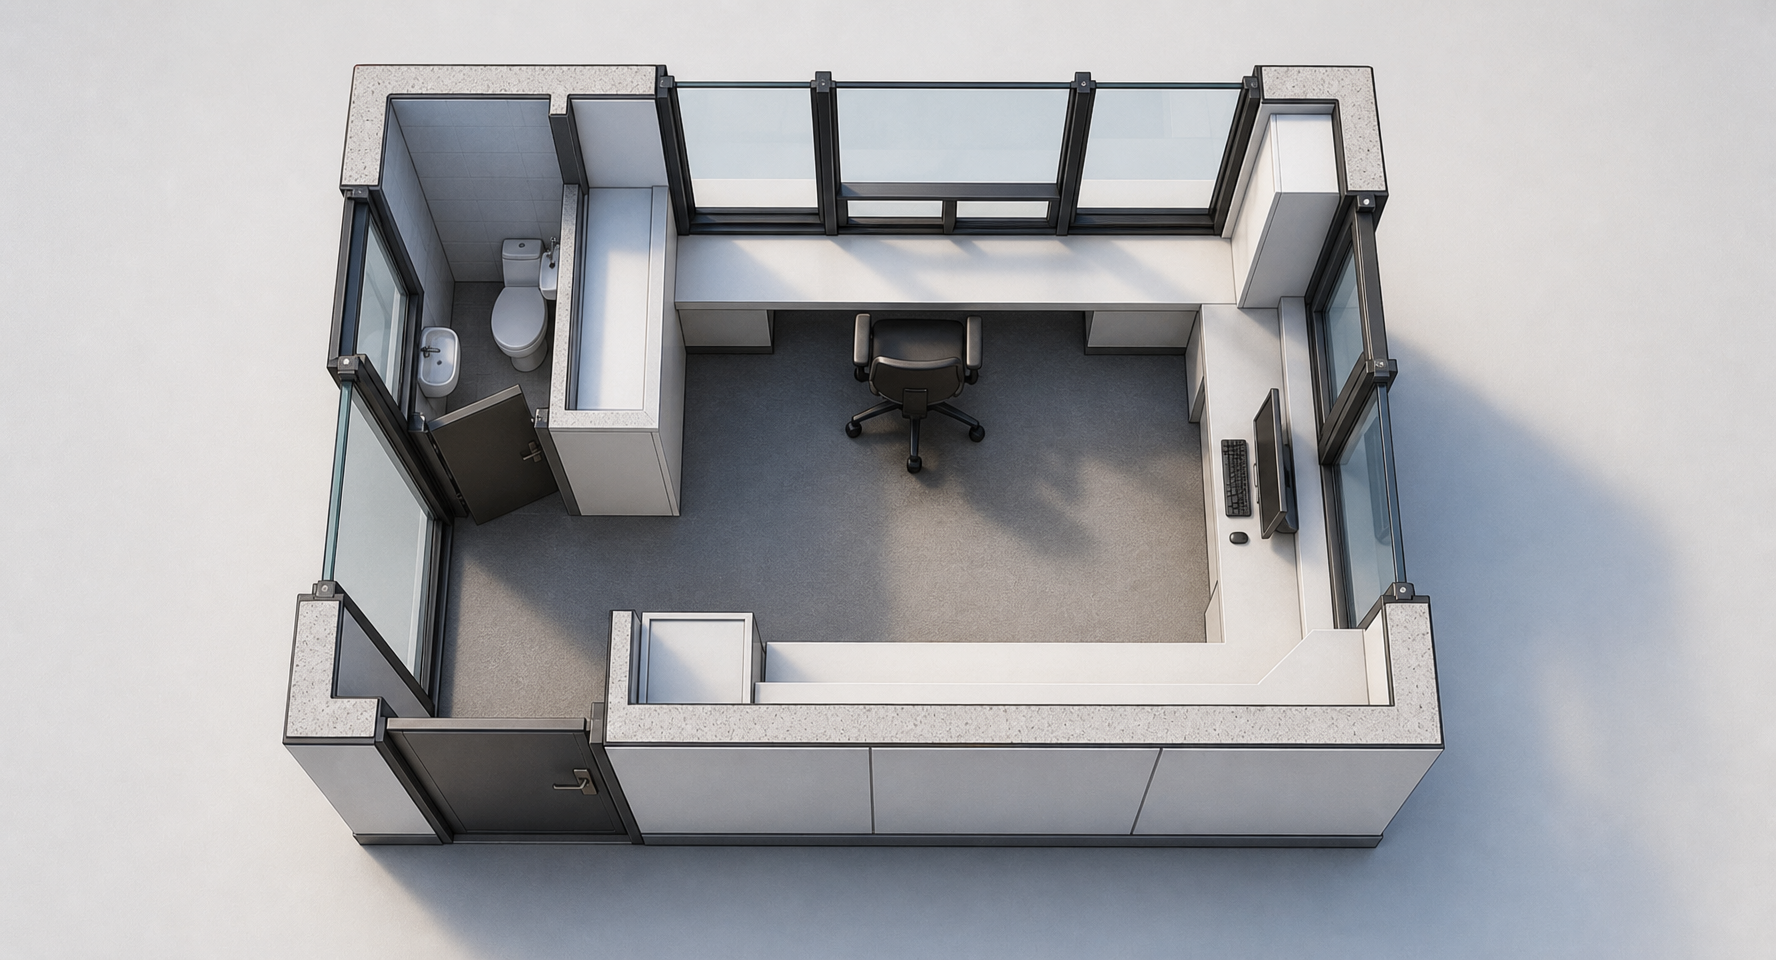
create a clean photorealistic isometric 3d architectural floor plan of a small modern guardhouse porter cabin shown as a cutaway top down axonometric view on a light gray background the building must have exact external dimensions of 5 00 m x 3 00 m with dimension annotations shown on all sides 5 00 m on the long sides and 3 00 m on the short sides the layout is mirrored along the long axis compared to the previous version construction walls made of 25 cm ytong blocks exterior cladding made of 5 cm aluminum sandwich panels thick realistic wall sections visible in the cutaway drawing clean gray floor finish dark aluminum frames for glazing roof the roof is a single pitch roof the roof slope runs along the shorter side of the roof the higher side of the roof is above the kiosk counter the lower side of the roof is on the long side where the rek cabinet is located on the exterior create a roof fascia roof mask on both short side elevations and on the long side above the counter interior organization a compact wc in the upper left corner with exact internal dimensions 0 90 m x 1 50 m show a toilet bowl and a small washbasin inside the wc display the wc dimension labels 0 90 m and 1 50 m the wc must have a small exterior window a rek cabinet placed near the lower left area labeled clearly rek one office chair positioned in the central interior space a long internal work desk placed along the upper long facade below the glazing main kiosk counter along the lower long facade create a built in kiosk style service counter the counter must be integrated into the facade not freestanding in the room below it there is a solid parapet wall the counter should look like a newspaper kiosk or ticket booth counter the parapet below the main counter must be clearly visible and solid glazing and openings on the left short side place full height glass entrance doors on the right short side place only a fixed glass display window not a door the right side glass display must have a solid parapet below it at the same height as the parapet at the main counter along the upper long facade place large glazed panels above the work desk on one long side also place an additional entrance door clearly visible in the plan use dark metal frames and realistic clear glass important facade and plan conditions left short side full height glass entrance doors right short side fixed glass display with parapet same parapet height as the main counter the main counter must remain integrated in the lower long facade the lower long facade must clearly show a solid parapet under the kiosk counter the wc must have its own exterior window the long side door must be present and clearly shown visual style minimal precise modern architectural presentation isometric axonometric floor plan render realistic sunlight and soft shadows clean technical look show furniture glazing fixtures and wall thickness clearly preserve a simple professional architectural style restrictions negative conditions do not create a freestanding interior counter do not create an l shaped reception desk do not place a door on the right short side do not omit the parapet below the right side glass display do not make the right side full height glass from floor to ceiling do not move the wc from the upper left corner do not move the rek cabinet from the lower left area do not change the building dimensions 5 00 m x 3 00 m do not remove the dimension labels keep the image as a clean isometric architectural floor plan render