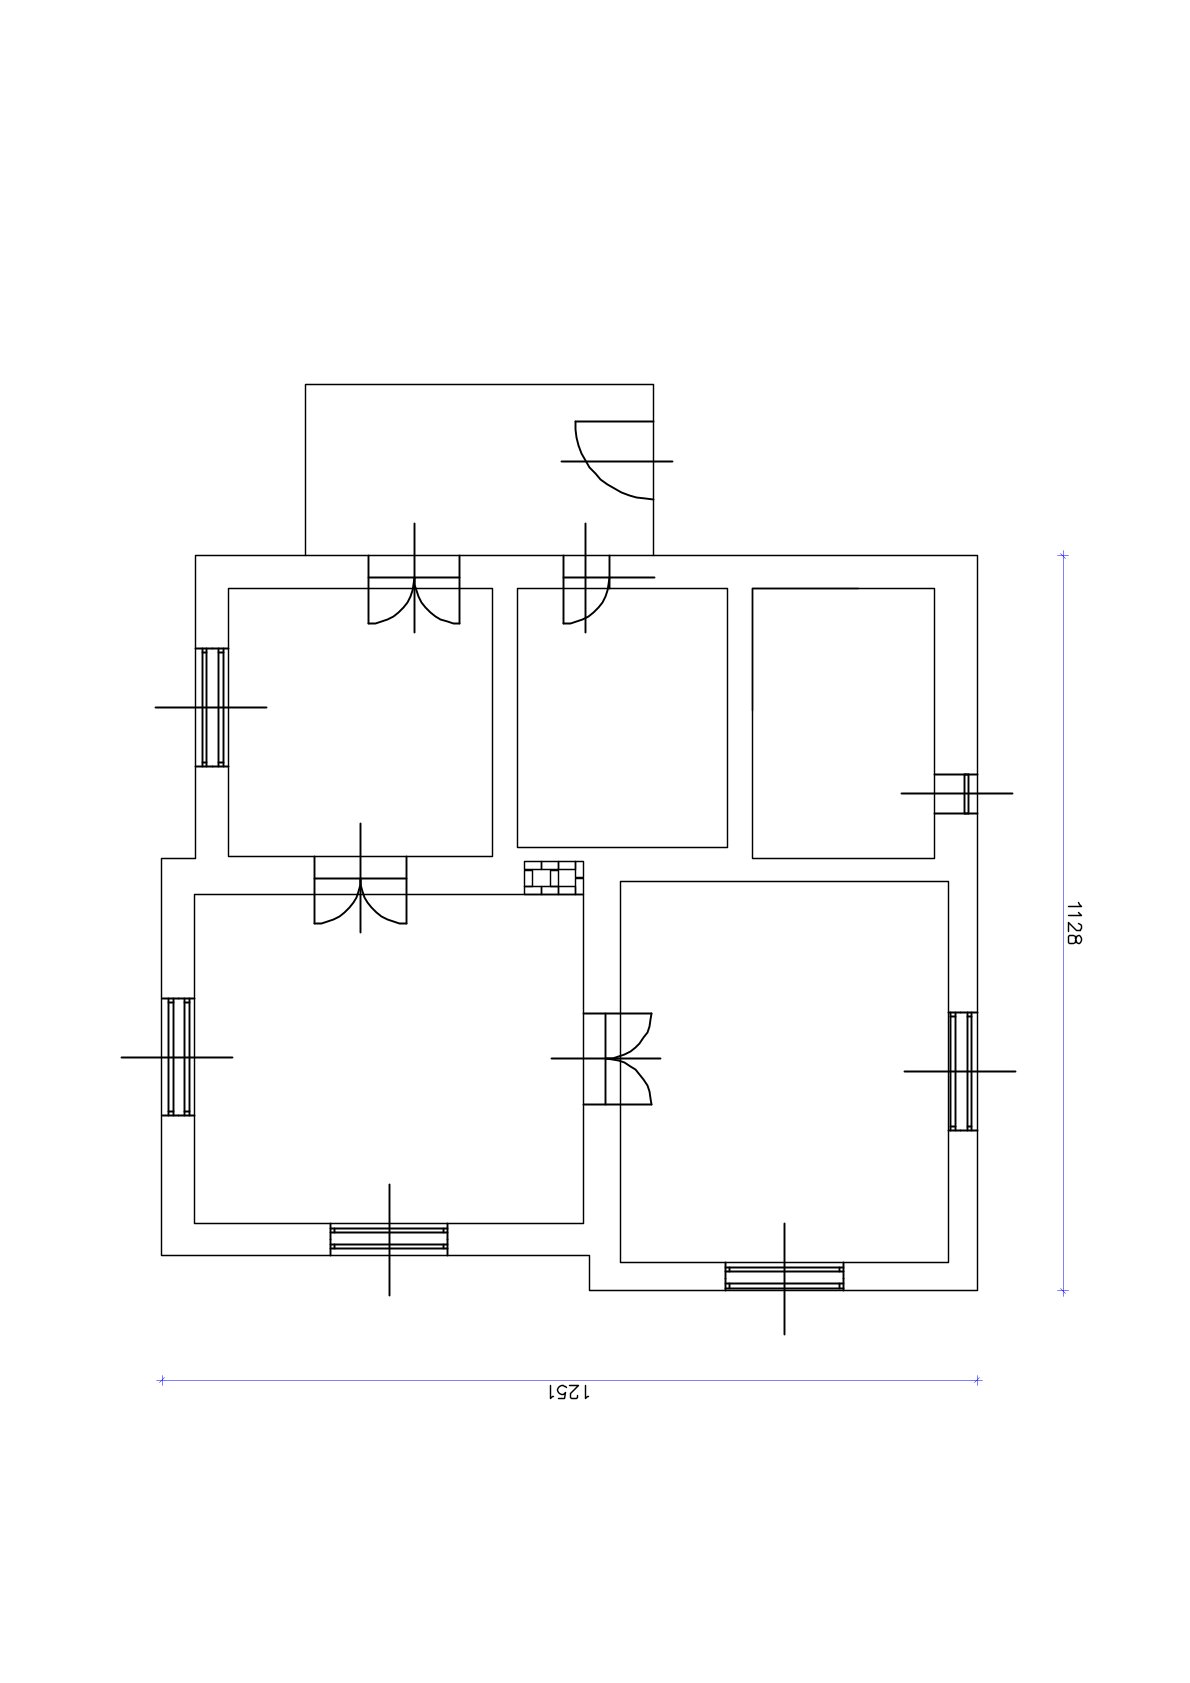
giuseppe terragni exterior shot you are a senior architect specialized in the renovation and adaptive reuse of historic buildings task analyze the attached existing floor plan and generate 4 different architectural floor plan proposals for the renovation of the building the building is an existing historic structure the goal is to create a functional family home while preserving the existing structural layout mandatory space program each proposal must include 2 bedrooms 1 kitchen with dining area 1 staircase leading to the upper floor 1 entrance vestibule wind lobby mudroom 1 bathroom 1 separate wc 1 pantry storage room critical existing building constraints the following constraints are mandatory and may not be violated 1 no existing wall may be demolished 2 no wall shown on the surveyed floor plan may be removed 3 all existing structural walls and partition walls must remain in their current locations 4 existing windows must remain unchanged and in their current positions 5 the existing main entrance door must remain in its current position 6 no additional exterior entrance door may be created anywhere in the building 7 existing external dimensions of the building must remain unchanged 8 existing wall thicknesses shall remain unchanged allowed modifications new interior door openings may be created where necessary existing interior door openings may be closed relocated or modified internal circulation routes may be redesigned through changes to door openings only the staircase may be located in any existing room provided that no wall demolition is required design objectives preserve the character of the historic building keep construction costs reasonable minimize structural interventions maximize natural daylight using the existing window arrangement provide practical furniture layouts ensure efficient circulation between all rooms minimize unnecessary corridor space create realistic and buildable renovation solutions generate four distinct options option a minimal intervention minimum changes to existing circulation lowest renovation cost option b family oriented layout prioritize bedroom comfort and family use option c space efficient layout maximize usable floor area minimize circulation and wasted space option d future ready layout optimize staircase location for future upper floor use prioritize long term flexibility output requirements for each option provide complete floor plan room names room areas in square meters existing doors retained existing doors removed or closed new door openings proposed staircase location and travel direction furniture layout for scale verification short description explaining the design logic final evaluation provide a comparison table showing functionality construction complexity renovation cost circulation quality future adaptability overall recommendation important the design must work entirely within the existing wall structure shown in the survey drawing existing walls partition walls windows and the only existing entrance door are fixed and cannot be removed relocated or enlarged the only significant architectural intervention permitted is the creation or closure of internal door openings architecture