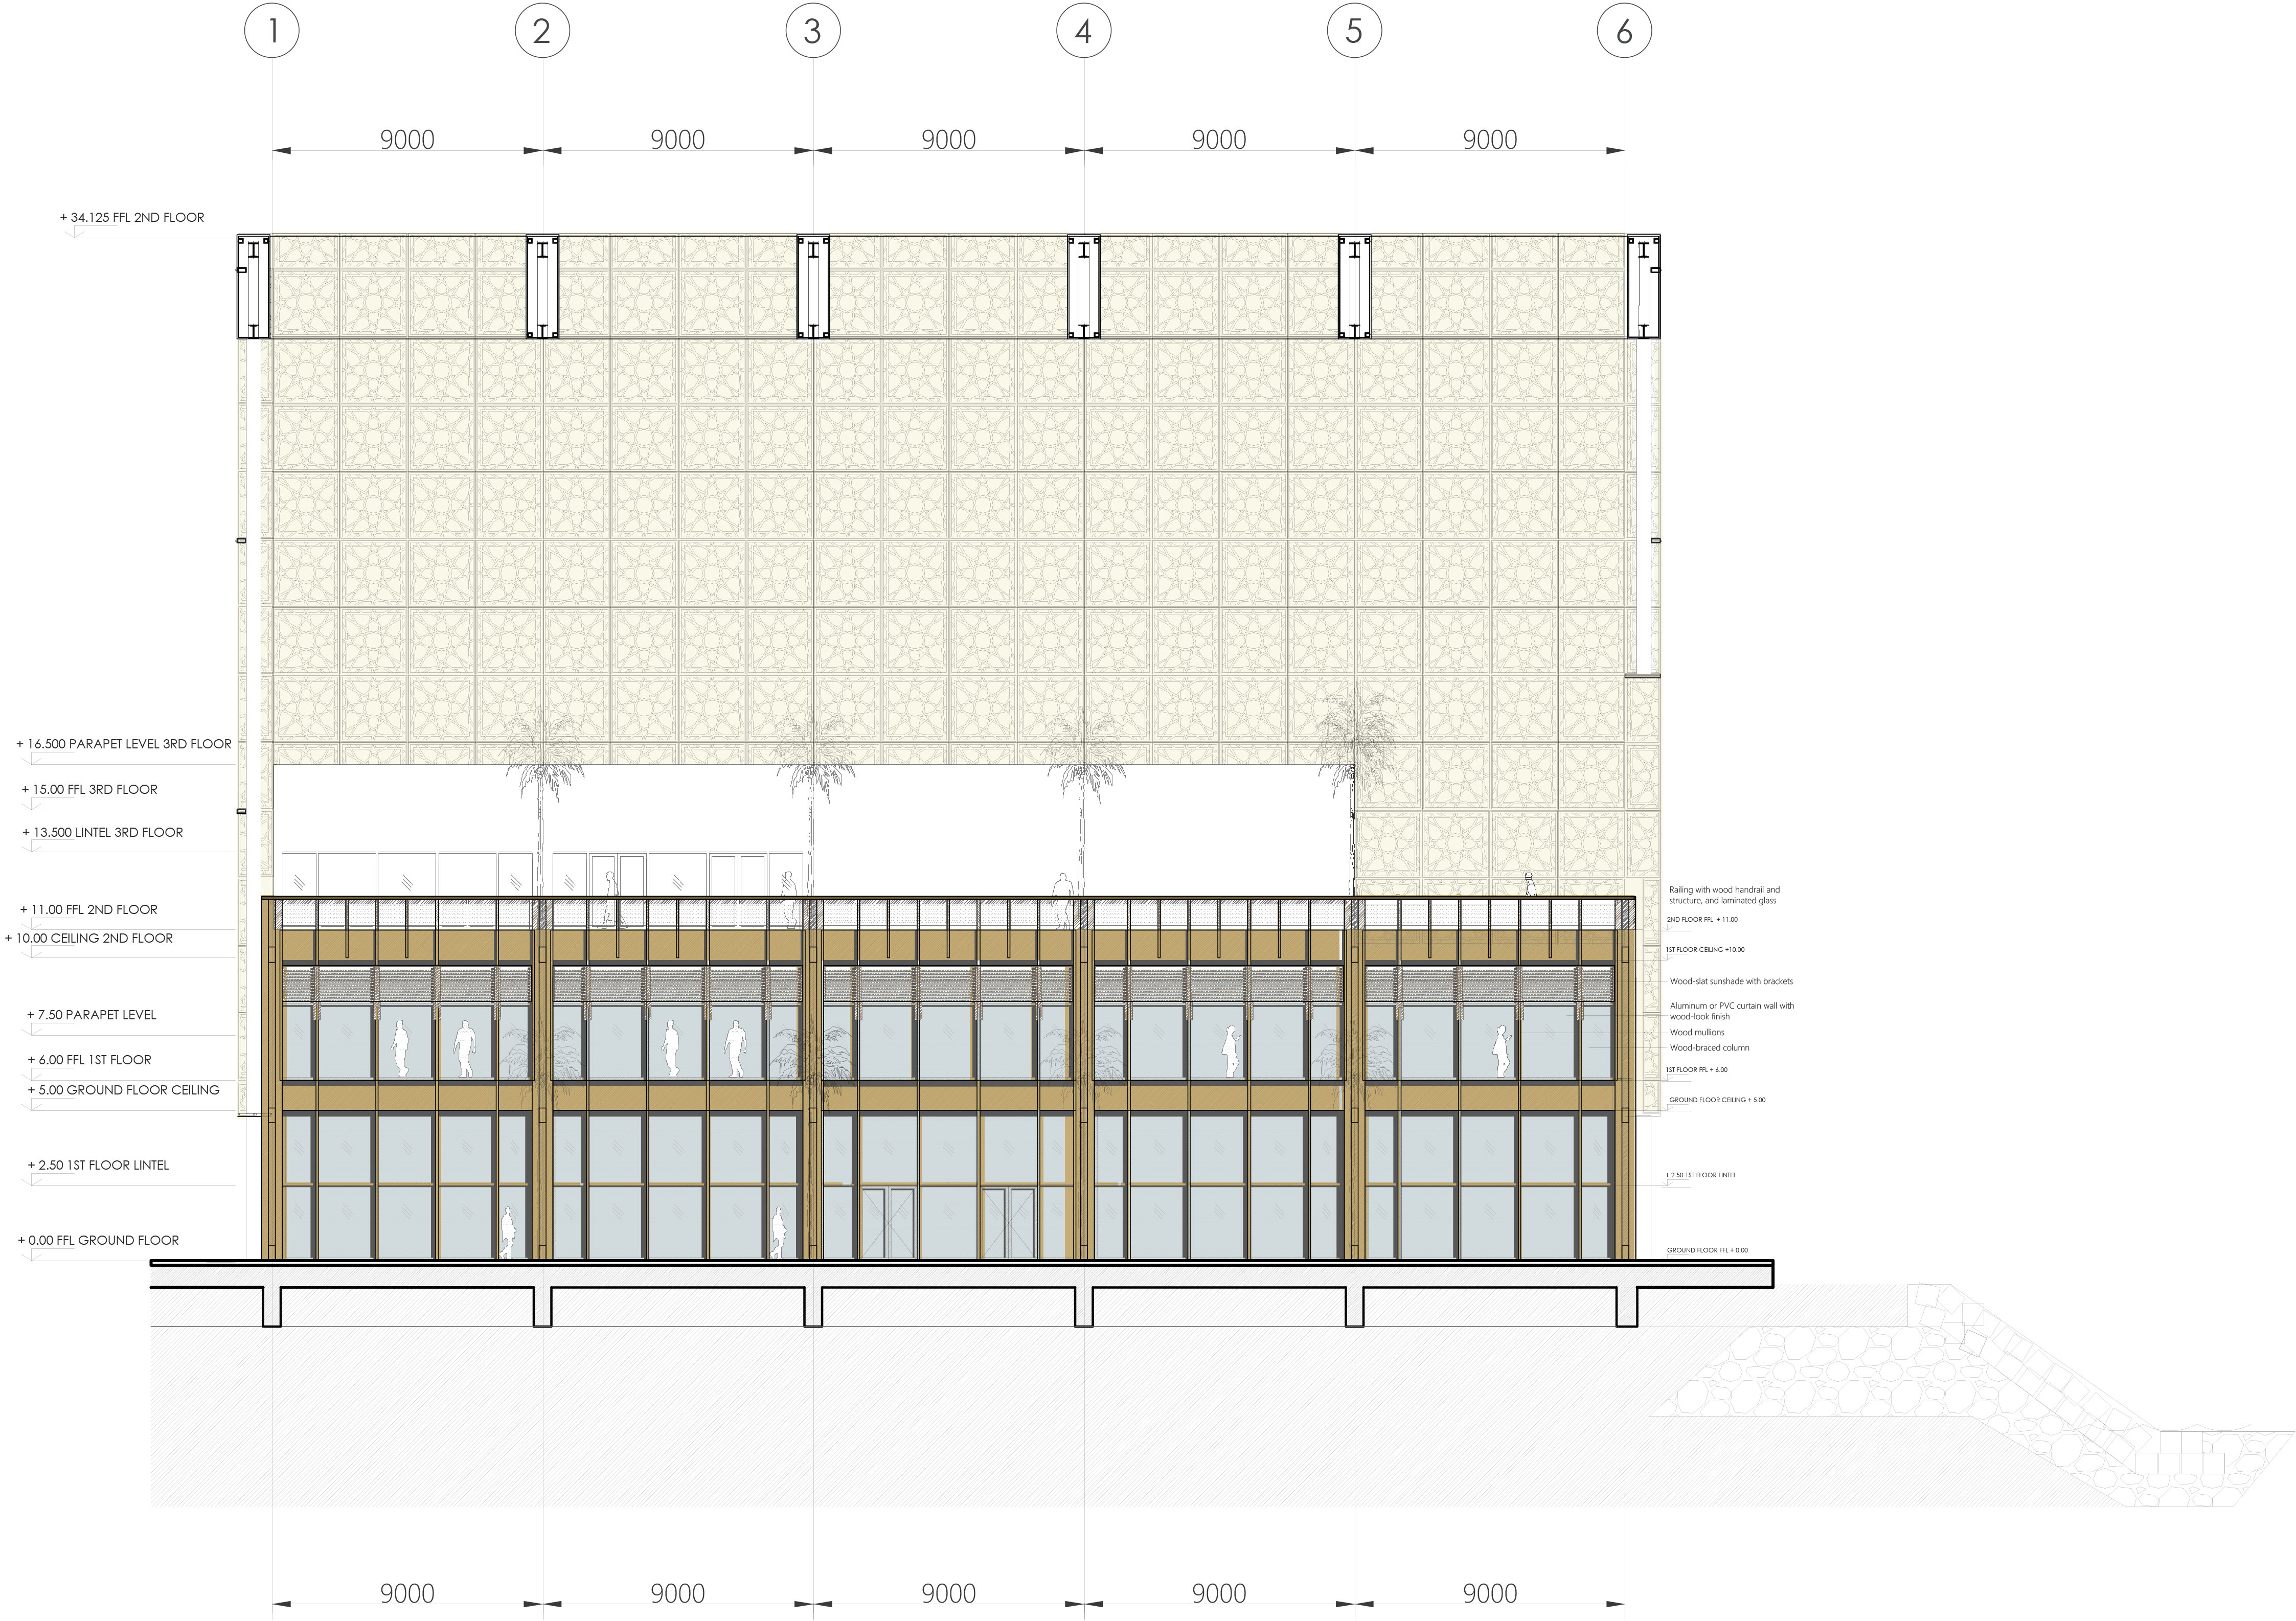
prompt strict 2d architectural sectional elevation maintaining the precise orthographic projection flat cut view and straight on camera angle of image 0 png with perfect front view alignment and no perspective distortion the scene depicts the massive cubic atrium with its intricate arabic mashrabiya geometric mesh shell filtering soft diffused sunlight inside the multi story timber and glass building is visible this interior structure the entire warm wood and glass building including the food court and vip lounge must appear with significantly reduced color intensity looking slightly more washed out and softly veiled as if viewed through an additional layer of clear glass muting the overall interior lighting and saturation the entire composition should have a slightly softer less clinical aesthetic strategically placed within the scene are several human scale references represented only as crisp clean white silhouettes to emphasize the immense vertical and horizontal scale of the atrium relative to a person the interior detailing is still visible but with a muted softer hand the professional cad line work is integrated with this new softer desaturated rendering style maintaining architectural clarity