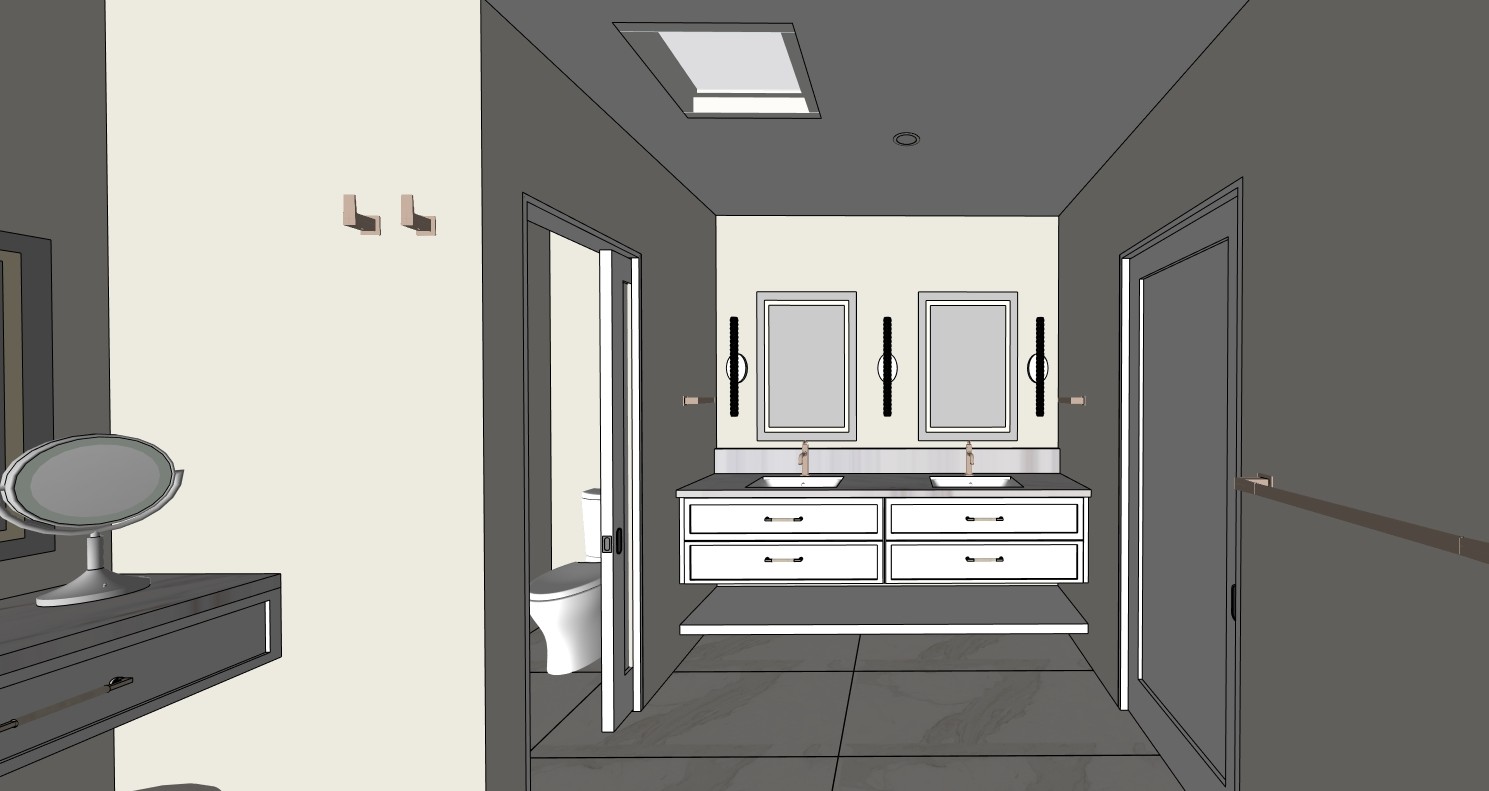
image to image photorealistic render only use the uploaded sketchup image as the sole and immutable reference for geometry layout camera position and composition strict camera lock maintain the exact original camera location camera height focal length field of view perspective vanishing points crop and aspect ratio do not zoom rotate straighten recenter widen crop or apply perspective correction do not alter the position or apparent scale of any wall ceiling floor door window skylight vanity cabinet mirror sconce toilet bathtub shower enclosure bench niche plumbing fixture or accessory this is a material realism conversion not a redesign preserve every modeled architectural line dimension opening fixture placement cabinet configuration tile joint countertop profile and glass panel exactly as shown materials are strictly locked to the following schedule walls outside tiled areas sherwin williams sw 7008 alabaster represent the true paint color under neutral white balance without making it yellow beige or creamy shower walls shower niches and shower benches magnifica calacatta super white 24 x 48 8 mm polished porcelain tile preserve the exact vertically stacked tile pattern shown in the model use laticrete permacolor bright white 44 grout with thin clean and consistent joints show the authentic soft grey calacatta veining without exaggerating the pattern adding gold veins or turning the material beige do not replace the tile with natural marble slabs or change the tile size bathroom floor and shower pan magnifica calacatta super white 24 x 48 8 mm honed porcelain tile preserve the exact modeled layout orientation and grout lines the finish must be softly honed and non glossy clearly different from the polished wall tile countertops msi calacatta castana polished quartz accurately reproduce its restrained natural veining and polished surface do not intensify brown cream gold or amber coloring floating cabinetry and shelving white custom cabinetry with slim shaker doors and drawer fronts preserve every drawer reveal cabinet proportion floating shelf and integrated configuration exactly as modeled do not introduce wood tones grey cabinetry decorative molding or different door styles cabinet pulls top knobs cumberland approximately 8 3 16 wide brushed satin nickel maintain their exact modeled locations and orientation sinks kohler caxton white undermount sinks approximately 20 1 4 keep the sink openings size and placement unchanged mirrors toolkiss 24 x 36 frameless anti fog led mirrors with front and back lighting preserve the exact modeled dimensions and positions the led illumination must be clean neutral white approximately 4000k with no amber glow sconces mercer41 hornes 23 63 h x 4 72 w x 3 94 d preserve the exact modeled form and placement use realistic stainless steel on the metal portions and retain any dark textured diffuser that belongs to the modeled fixture do not convert the metal to black brass bronze or gold light output must be neutral white rather than warm bathtub randolph morris philo acrylic double slipper freestanding tub 71 l x 28 1 4 w x 29 1 8 h true clean white acrylic preserve its precise modeled profile and position toilet kohler persuade curv elongated toilet white preserve the exact model location and orientation all visible faucets shower heads shower arms hand showers tub filler valve trim diverters towel bars hand towel arms robe hooks and toilet paper holder exact specified kohler castia by studio mcgee kohler purist honesty and components forms in vibrant brushed nickel the finish must read as realistic softly brushed silver nickel not champagne rose gold copper brass bronze black or chrome linear drain signature hardware 32 stainless steel linear drain in its exact modeled position shower enclosure completely clear low iron frameless glass with realistic reflections correct transparency and only the hardware already shown do not tint frost darken thicken resize or relocate the glass lighting and color use physically accurate neutral daylight entering through the existing windows and skylights balanced with neutral white fixture illumination maintain a clean true to material white balance whites must remain white and brushed nickel must remain silver no golden hour lighting amber illumination orange highlights sepia coloring warm beige overlay creamy color grading or blue cinematic grading the image should be naturally neutral not artificially warm and not excessively cool create subtle realistic reflections soft contact shadows accurate ambient occlusion and crisp material definition do not overexpose the white tile or make it appear illuminated from within retain visible veining and grout joints do not add styling towels rugs plants artwork trays baskets candles flowers furniture toiletries or decorative accessories preserve only the objects already present in the source image do not remove relocate or redesign any existing modeled object no design changes no material substitutions no camera changes no warm color cast render the exact long distance approach view toward the floating double vanity lock the camera at the original location and preserve the strong depth corridor proportions and existing field of view retain the partial makeup vanity stool and tabletop mirror in the left foreground exactly as shown keep the toilet room pocket door opening to the left of the double vanity the door on the right wall the skylight recessed ceiling fixture towel bars robe hooks and every wall return unchanged the double vanity must remain at the same scale and distance with white slim shaker floating cabinetry brushed satin nickel cumberland pulls polished calacatta castana quartz two white caxton sinks vibrant brushed nickel faucets two frameless led mirrors and four mercer41 hornes sconces do not move the camera closer to the vanity enlarge the vanity straighten the right wall remove the foreground makeup area alter the skylight or simplify the architecture preserve the exact floor tile perspective and grout line convergence photorealistic render conversion only render the uploaded sketchup view exactly as shown treat the source image as a locked architectural model not as design inspiration absolute preservation keep the exact camera position perspective focal length crop composition geometry dimensions layout and object placement from the source image render only the objects and architectural elements that are visibly modeled in the source image do not add anything do not add furniture accessories towels rugs plants artwork lighting fixtures plumbing fixtures cabinetry shelving niches trim decor bottles hardware windows doors or architectural details that are not already visibly present in the source image do not complete partially visible objects do not replace objects do not redesign objects do not improve the layout do not fill empty areas do not create symmetry do not add styling do not add decorative elements convert the existing sketchup geometry into a realistic photograph while maintaining the exact source image object inventory material lock use only the materials already assigned to the modeled surfaces walls sherwin williams sw 7008 alabaster bathroom cabinetry white slim shaker cabinetry countertop msi calacatta castana polished quartz floor and shower pan tile magnifica calacatta super white 24 x 48 honed porcelain shower wall niche and bench tile magnifica calacatta super white 24 x 48 polished porcelain in the exact modeled vertical stacked layout grout laticrete bright white 44 bathtub clean white acrylic toilet and sinks clean white porcelain metal finishes vibrant brushed nickel or stainless steel only where metal fixtures are already modeled shower glass clear frameless glass only where glass is already modeled do not introduce wood brass bronze gold black metal beige stone cream marble or any additional material lighting use clean neutral daylight and realistic neutral white artificial illumination only maintain accurate white balance no warm tones no amber lighting no golden hour lighting no orange cast no beige filter no creamy color grading no dramatic mood lighting the final result must look like the exact sketchup screenshot converted into a realistic architectural photograph with zero additions and zero design changes preserve this exact long distance view toward the double vanity keep the partial makeup vanity and stool in the left foreground the toilet room opening right side door skylight vanity mirrors and sconces exactly as shown do not add anything to the corridor or empty wall areas please add led light strip below both floating vanities and floating shelf add towels folded on the floating shelf below the vanity make sure the floating shelf under vanity is white oak