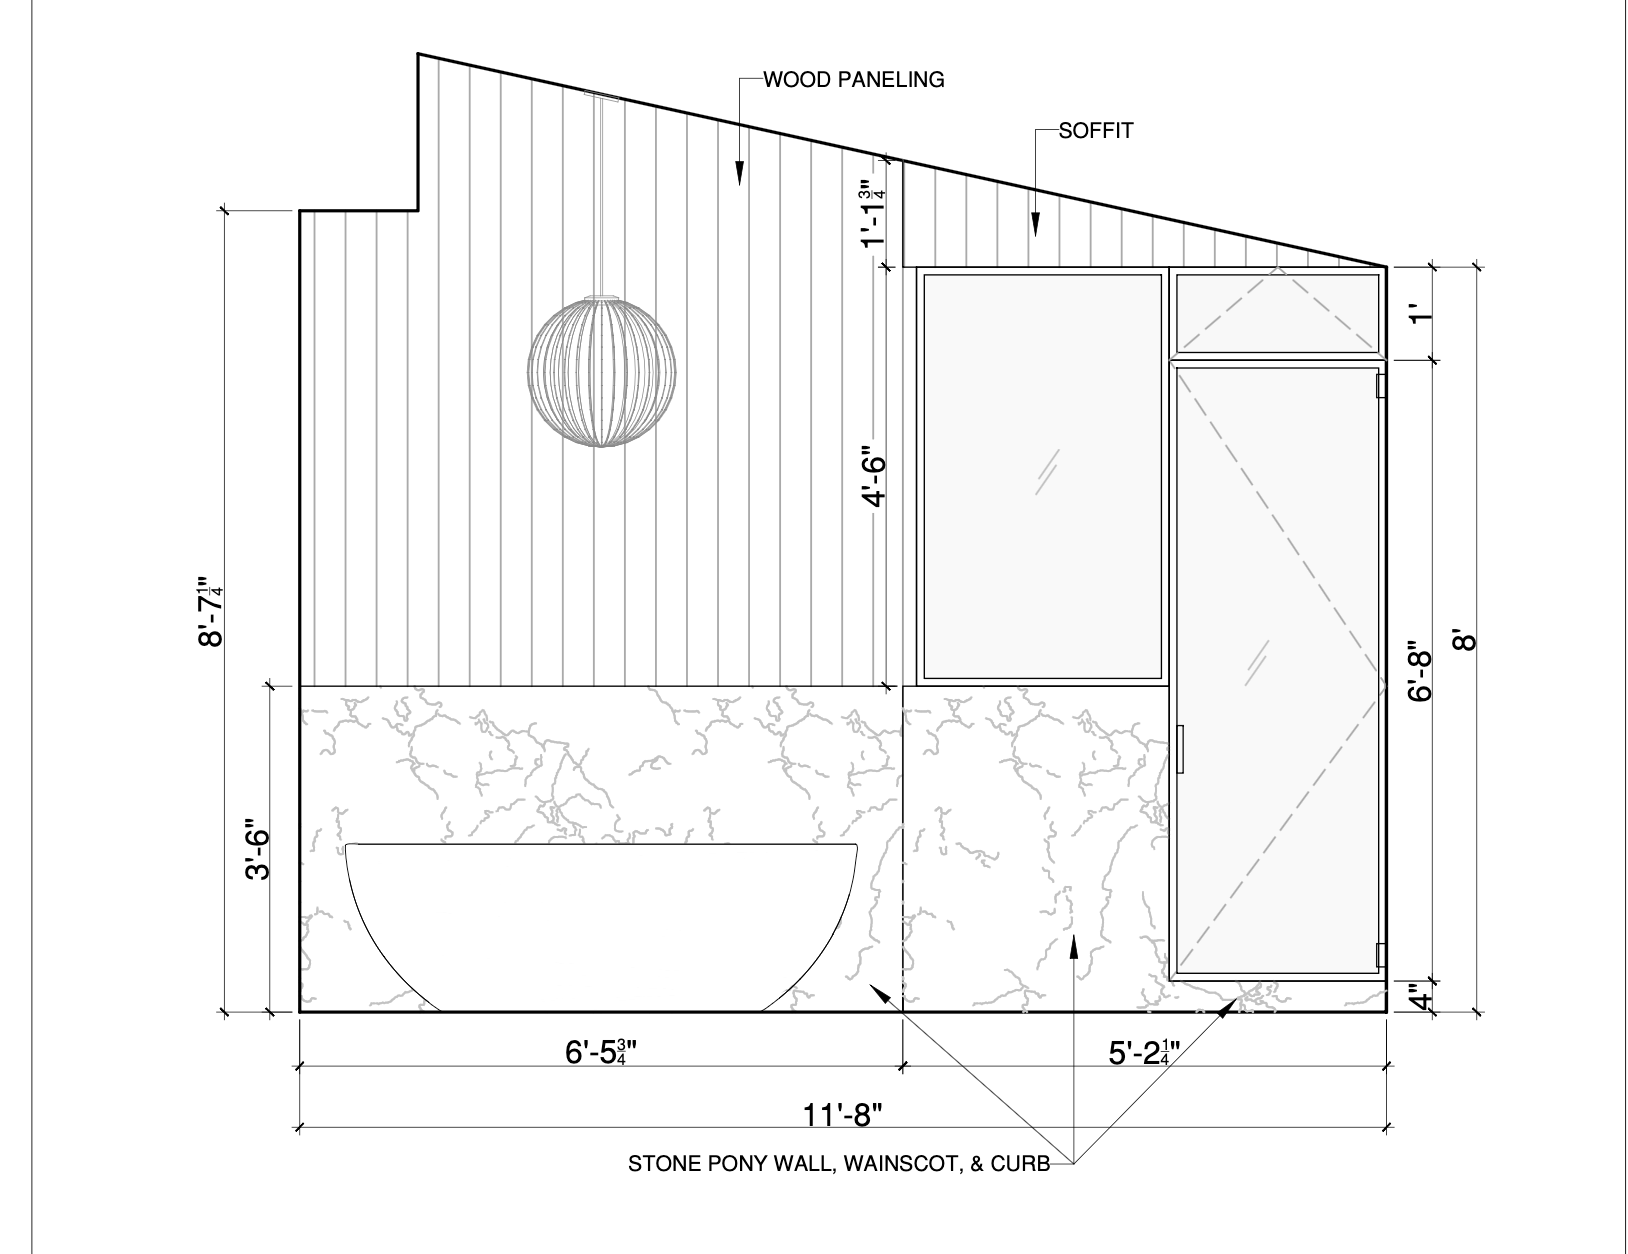
the overall palette of the room will be similar to the one in the first reference image the wall paneling should look exactly like the paneling in the first reference image the wall paneling should be the same beige color as the first reference image s wall paneling the shower enclosure should look exactly the same as the one shown in the second reference image the stone should have the same details as the second and third reference images with the sole difference of using the stone in the fourth reference image use the tub shown in the seventh reference image add wood paneling to the ceiling just like the paneling shown in the fifth reference image above the stone so starting at a height of 3 6 the shower walls should be tiled in the tile shown in the sixth reference image the shower walls up to 3 6 should be the same stone as the outside of the enclosure do not include a window use the floor tile shown in the ninth reference image use the tumbled limestone floor tile shown in the tenth reference image use the exact light fixture shown in the ninth reference image on the return wall to the left of the tub add a niche like the one in the eighth reference image above the height of the stone wainscot show all light fixtures with lights off the stone wainscot should continue around room with the same stone details as shown in reference image three wrap the stone around the niche just like the stone wraps around the window in the eleventh reference image