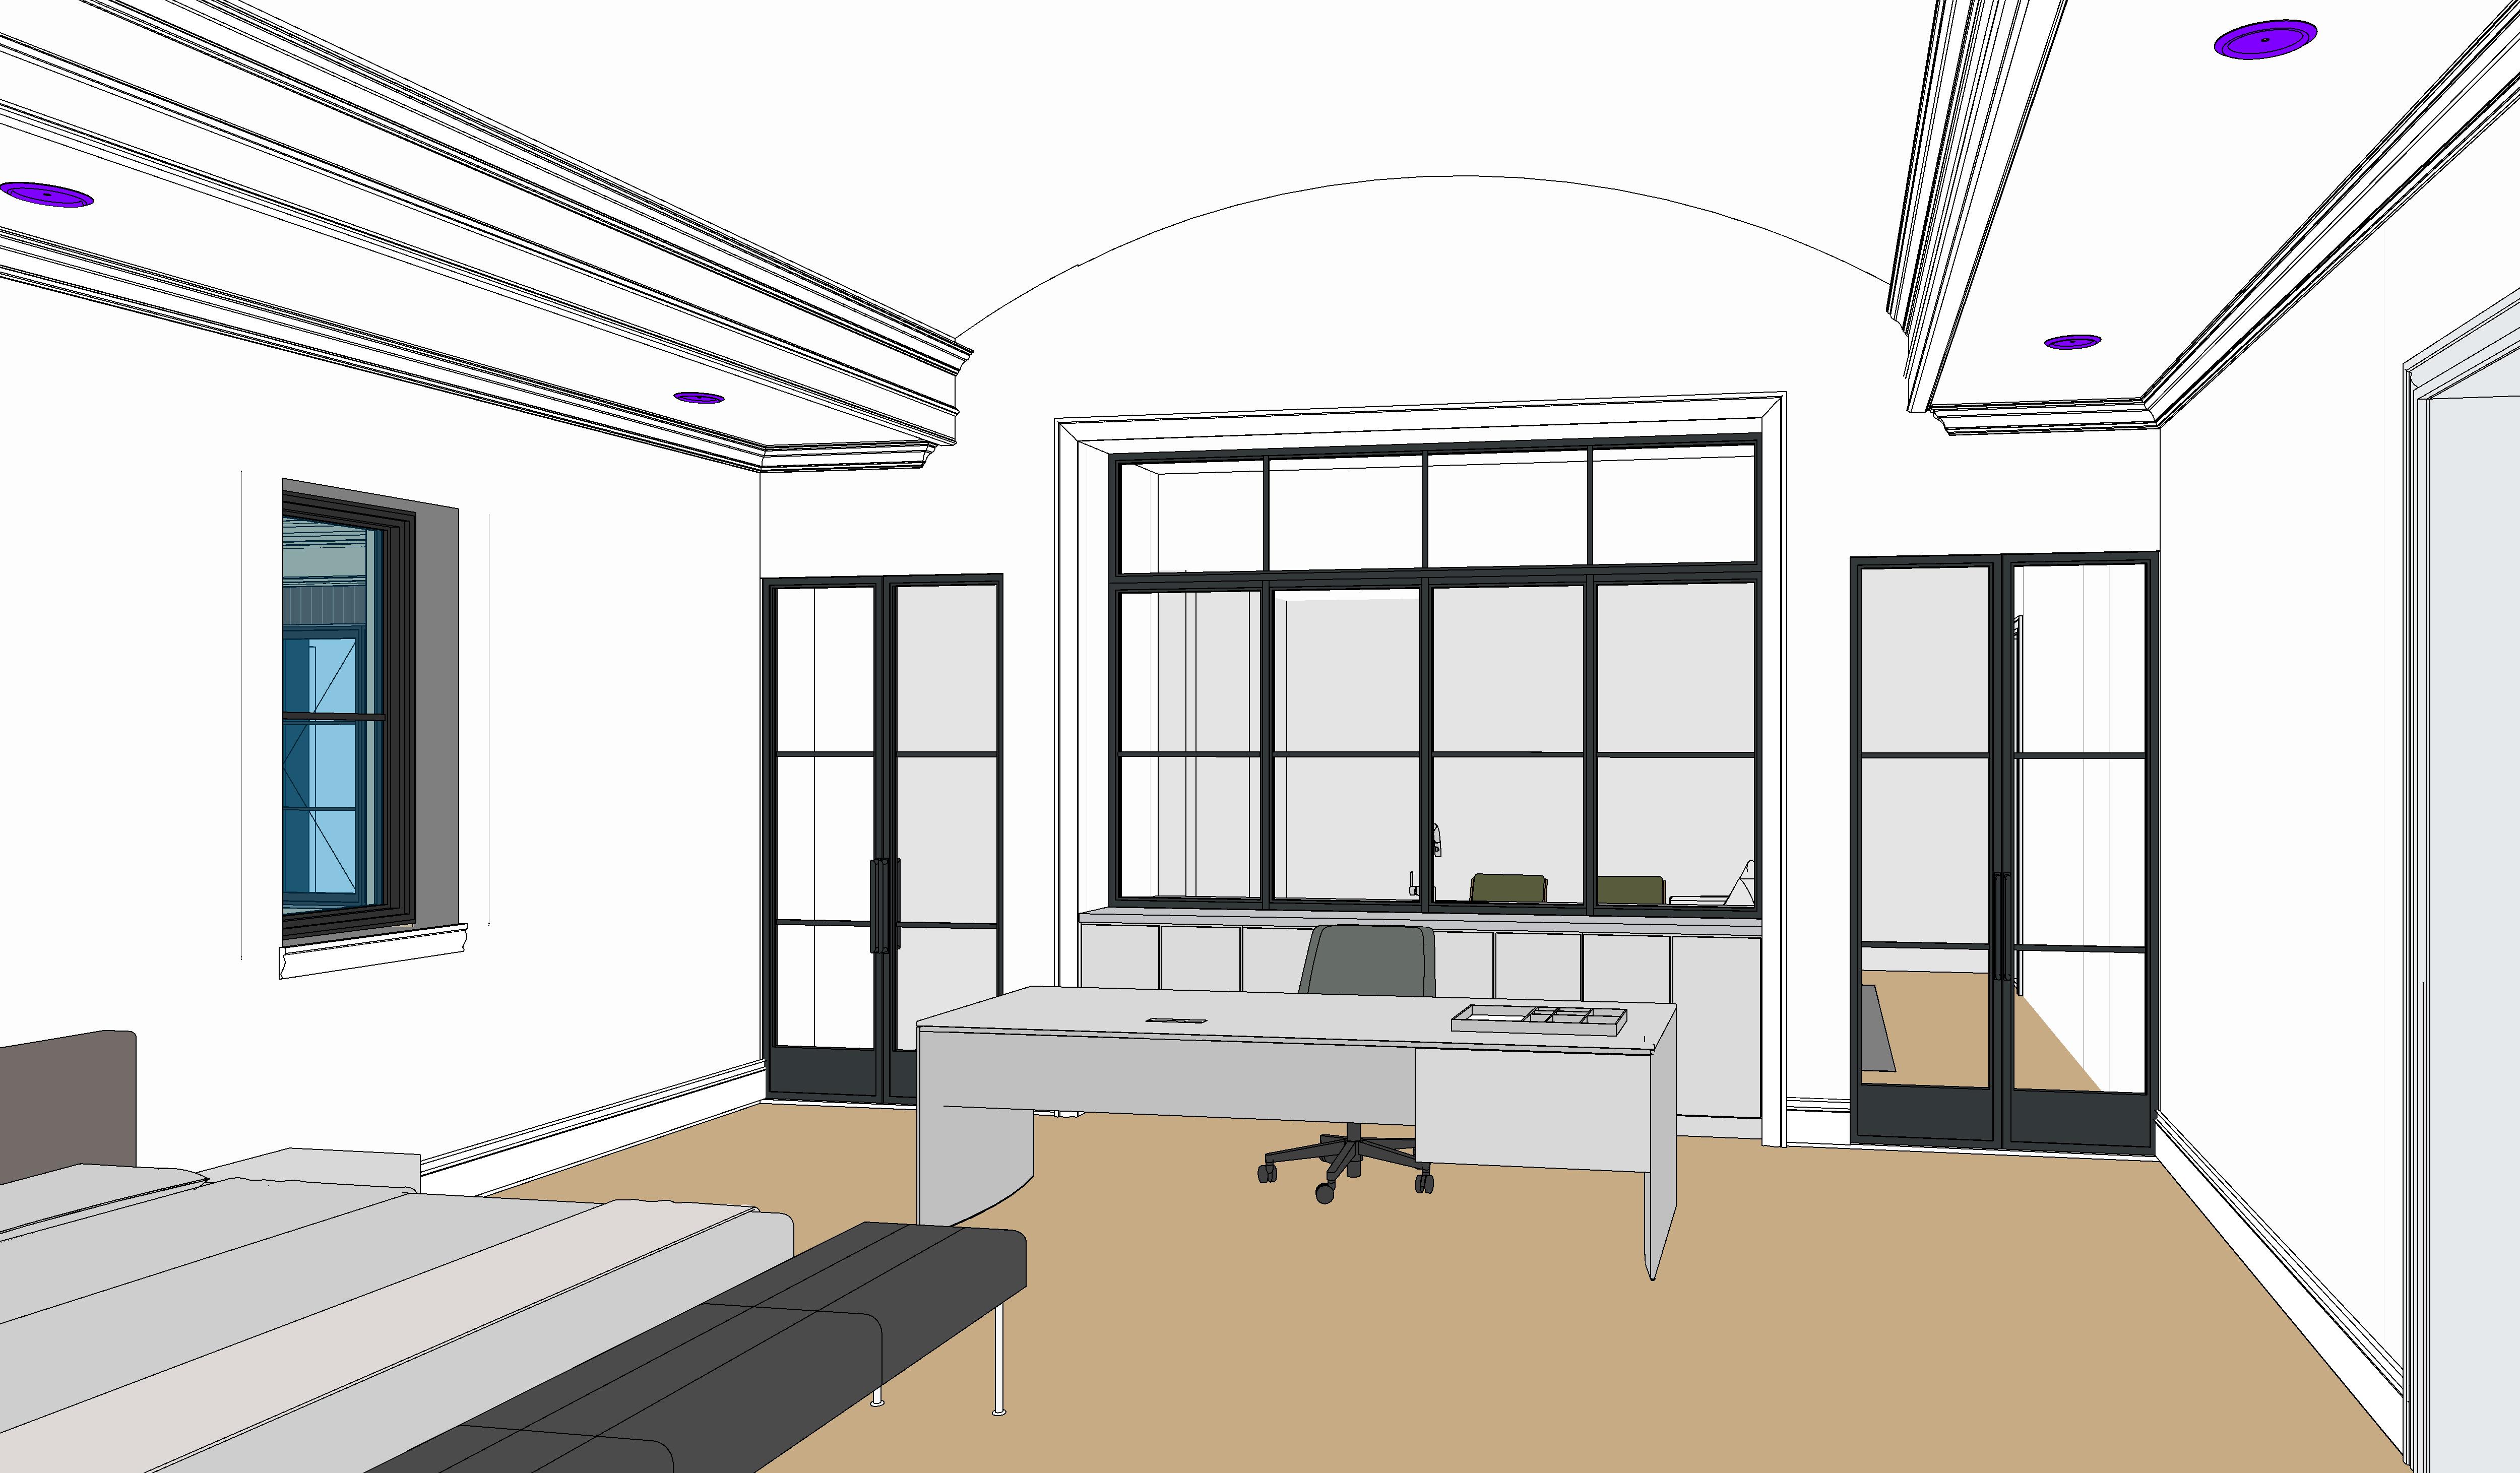
create an ultra photorealistic luxury residential bedroom and executive office based strictly on the provided revit model architecture preserve the exact room geometry arched ceiling traditional moldings wall locations windows black framed glass doors and furniture arrangement shown in the revit image the large central black framed glass enclosure behind the executive desk must have a flat rectangular top exactly as modeled do not recreate the previous arched glass enclosure important living room beyond glass the black framed glass enclosure is a transparent interior partition separating this bedroom office from an adjacent residential living room there must be a clearly visible fully furnished living room on the other side of the glass through the glass show an elegant living room featuring comfortable upholstered sofas accent chairs a coffee table decorative artwork warm neutral finishes and sophisticated residential lighting the adjacent living room should have realistic architectural depth and perspective making it immediately obvious that this is a separate furnished room beyond the glass partition the living room should complement the bedroom s traditional meets contemporary design aesthetic the glass must not look like a mirror use clear low reflectivity architectural glass with high visual transparency avoid strong reflections mirrored surfaces duplicated furniture or reflected views of the bedroom the living room furniture should be visible through the glass with correct scale perspective and natural lighting bedroom executive office maintain the existing bed upholstered bench and executive desk in their exact modeled locations use a sophisticated palette of warm ivory taupe walnut and subtle bronze accents finish the executive desk in rich walnut with refined detailing and an elegant upholstered executive chair maintain the built in cabinetry beneath the central glass enclosure use luxurious neutral bedding layered fabrics elegant furnishings and carefully selected decorative accessories materials warm ivory plaster walls traditional white crown moldings rich walnut hardwood flooring matte black metal framed interior glass soft neutral upholstery and warm architectural lighting strict requirements do not change the camera angle room dimensions arched ceiling geometry glass enclosure proportions flat glass head window locations or architectural openings do not create mirrored or reflective glass do not show reflections of the bedroom furniture in the glass the living room must appear beyond the transparent glass partition not as a reflection maintain a photorealistic luxury residential rendering with realistic material textures natural daylight and warm ambient lighting