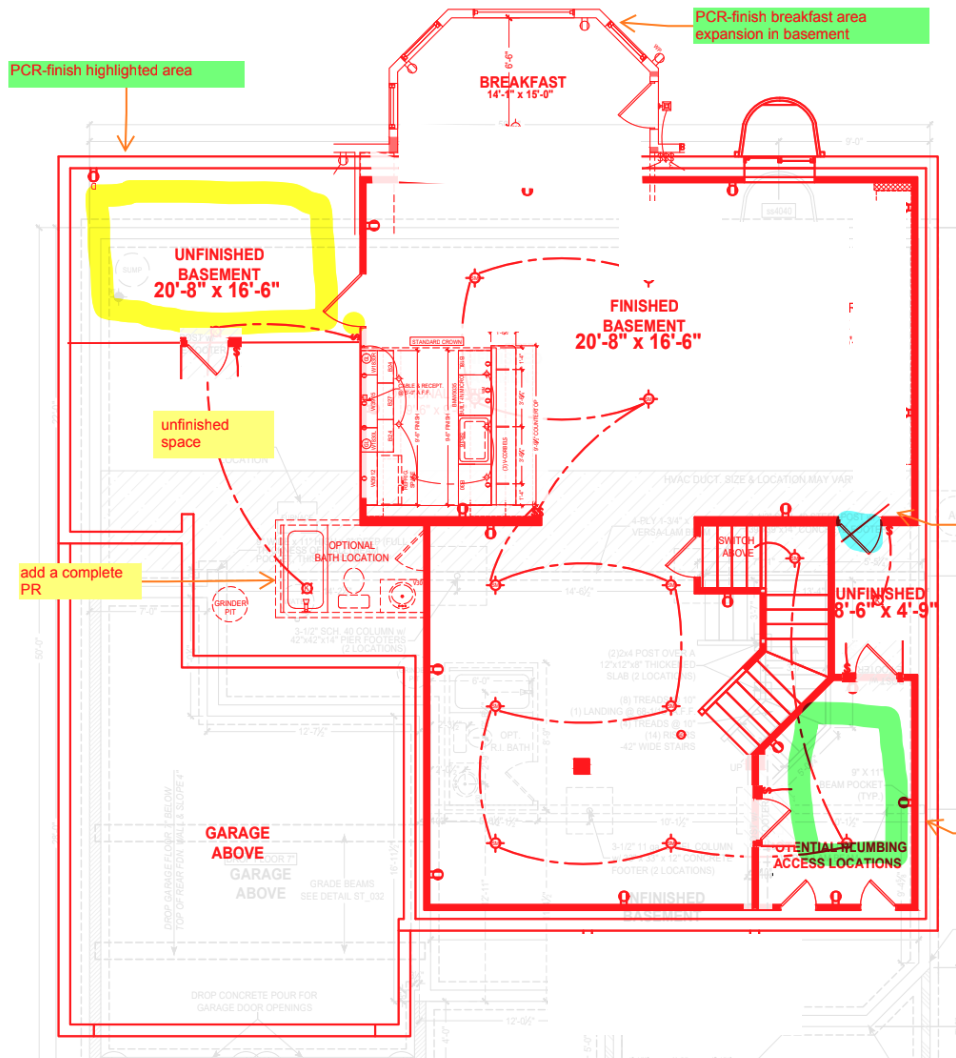
convert this floor plan into a realistic isometric 3d view of a full house show the space from an elevated angle with furniture walls and details visible this is a basemet layout the bottom left is a garage pad the middle room on the left is unfinished space and the top left corner is a gym the bottom right room is an office space the area directly in the middle of the basement is a small cafe the area on the bottom directly in the middle just marks that the porch is above it s no use the same furniture as shows on the plan do not change the orientation of the floorplan