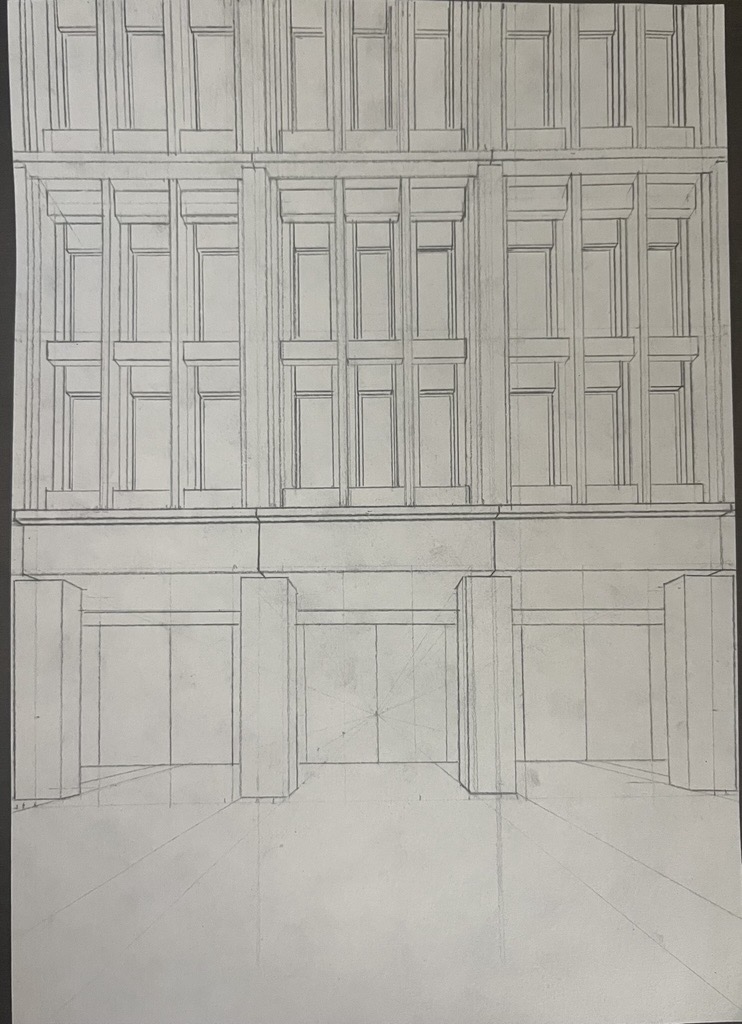
architectural fa ade elevation based directly on the provided sketch maintain the exact fa ade proportions bay spacing vertical rhythm and structural composition from the drawing deep recessed windows between strong vertical pilasters primary vertical fa ade members are thick and monolithic with sharp edges horizontal bands project slightly from the fa ade plane and intersect the vertical members ground floor more open and transparent with larger recessed glazing upper floors repetitive and modular strong depth and shadow between exterior frame and recessed window plane keep the fa ade orthogonal and tectonic no redesign no additional geometry no curves no decorative elements style clean architectural elevation with realistic depth and precise geometry only avoid new design language organic forms curved geometry extra fa ade elements different proportions balconies random mullions vegetation people artistic effects