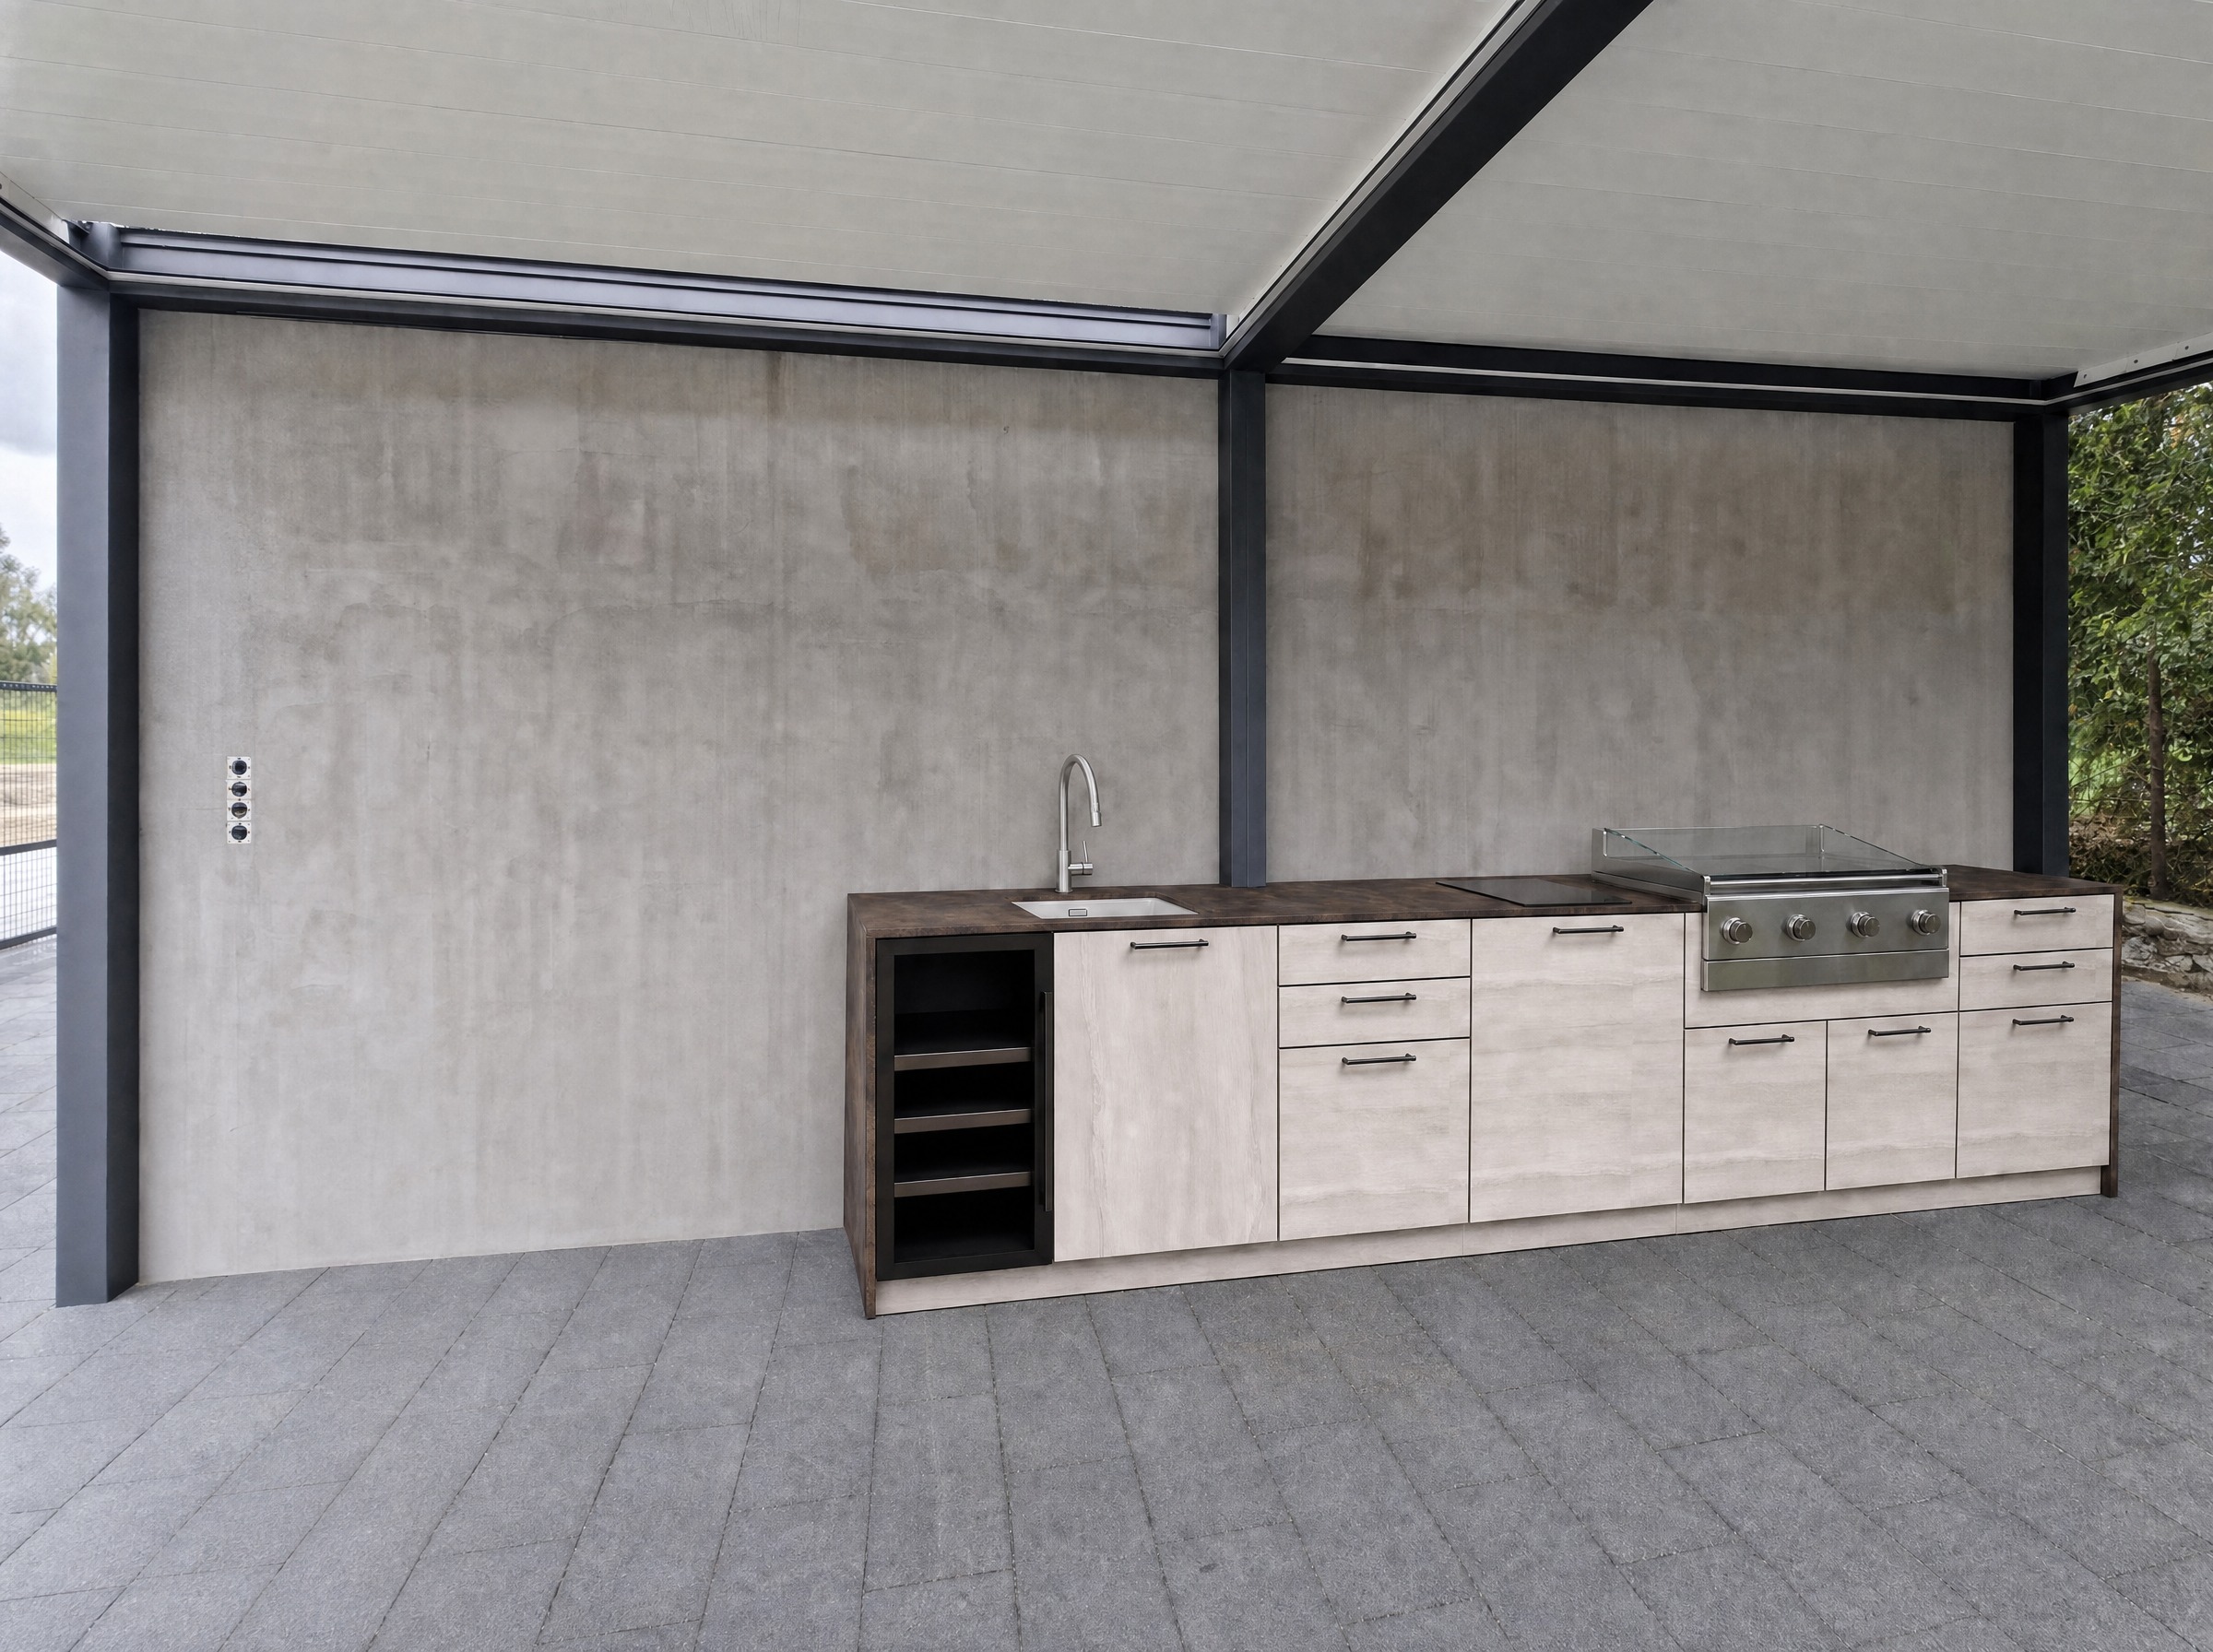
cover the entire wall marked with the red rectangle in the reference image the full concrete background wall behind the kitchen from the left edge to the right edge extending from floor level up to the ceiling roof soffit with the material shown in the second reference image a dark weathered bronze rust toned finish with rich variation between deep black brown shadows and warm copper orange highlights an organic mottled patina texture apply this material uniformly across the entire wall surface within the marked area including behind and around the structural black posts the posts themselves remain unchanged only the wall panel is re clad the red rectangle in the reference image indicates the exact wall area to modify do not change anything outside this marked zone keep everything else unchanged the kitchen island with all cabinets countertop sink faucet induction hob and grill the black structural posts and roof the floor tiles the overall camera angle and composition only re clad the wall surface behind the kitchen maintain the same photorealistic quality natural lighting and shadow casting as the current visualization with realistic material reflections and texture on the new wall finish