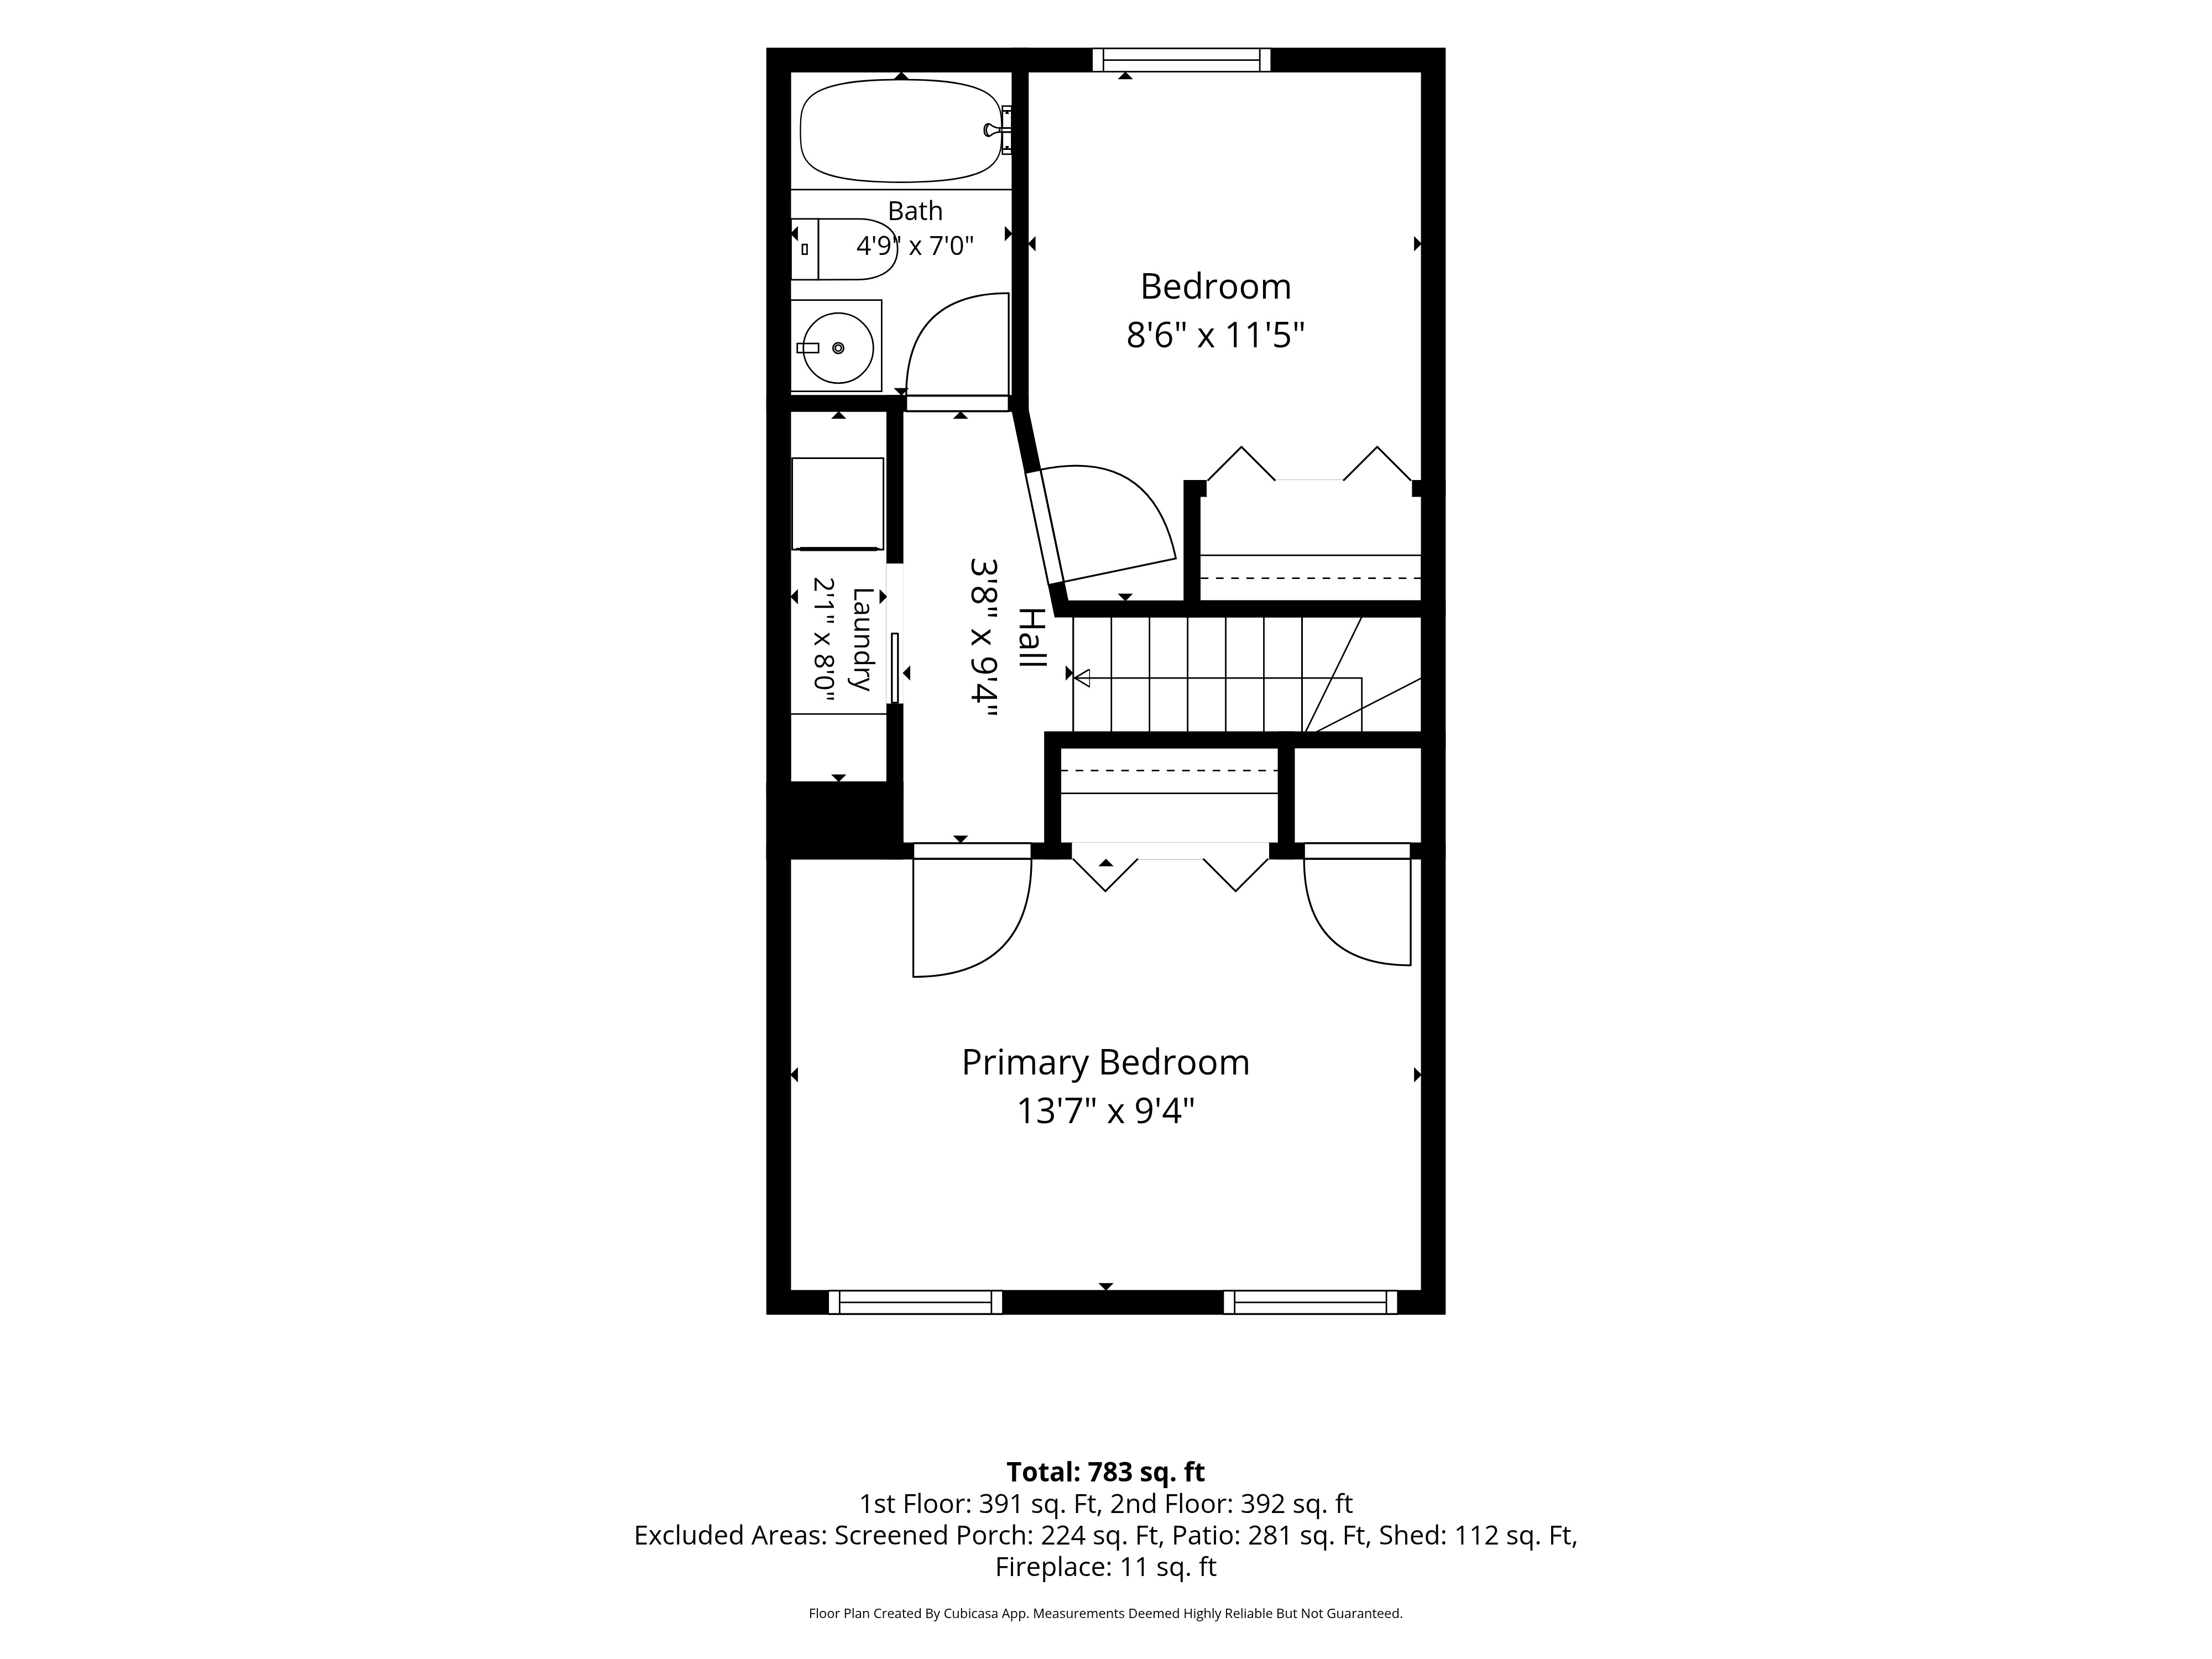
convert this floor plan into a realistic isometric 3d view of a full house show the space from an elevated angle with furniture walls and details visible transform this floor plan into a sophisticated photorealistic 3d isometric floor plan keep the exact original floor plan layout room proportions walls doors windows openings stairs and overall geometry unchanged do not move resize remove add or redesign any architectural elements create an elegant modern high end interior design with a light refined and contemporary color palette use soft warm neutrals ivory cream light beige warm white light natural oak subtle taupe and soft greige tones add tasteful contemporary furniture that is appropriately scaled to each room and positioned according to the original floor plan the furniture should have a modern sophisticated minimalist and upscale aesthetic with clean lines elegant shapes and premium materials include realistic furniture and decor appropriate for each room beds in bedrooms sofas and coffee tables in living areas dining tables and chairs in dining areas kitchen cabinetry and appliances bathroom fixtures rugs lighting and subtle decorative elements keep the overall design bright airy elegant and visually cohesive throughout the entire floor plan use a beautiful architectural 3d isometric axonometric perspective viewed from an elevated angle showing the rooms clearly and allowing the viewer to understand the entire layout at a glance create realistic materials subtle textures natural looking shadows soft ambient lighting and realistic depth do not make the design overly colorful or busy keep it sophisticated clean modern and luxurious do not change the original architectural layout in any way the floor plan geometry must remain exactly the same the final result should look like a high end real estate marketing 3d isometric floor plan elegant modern bright and professionally designed use the same furniture as shows on the plan do not change the orientation of the floorplan