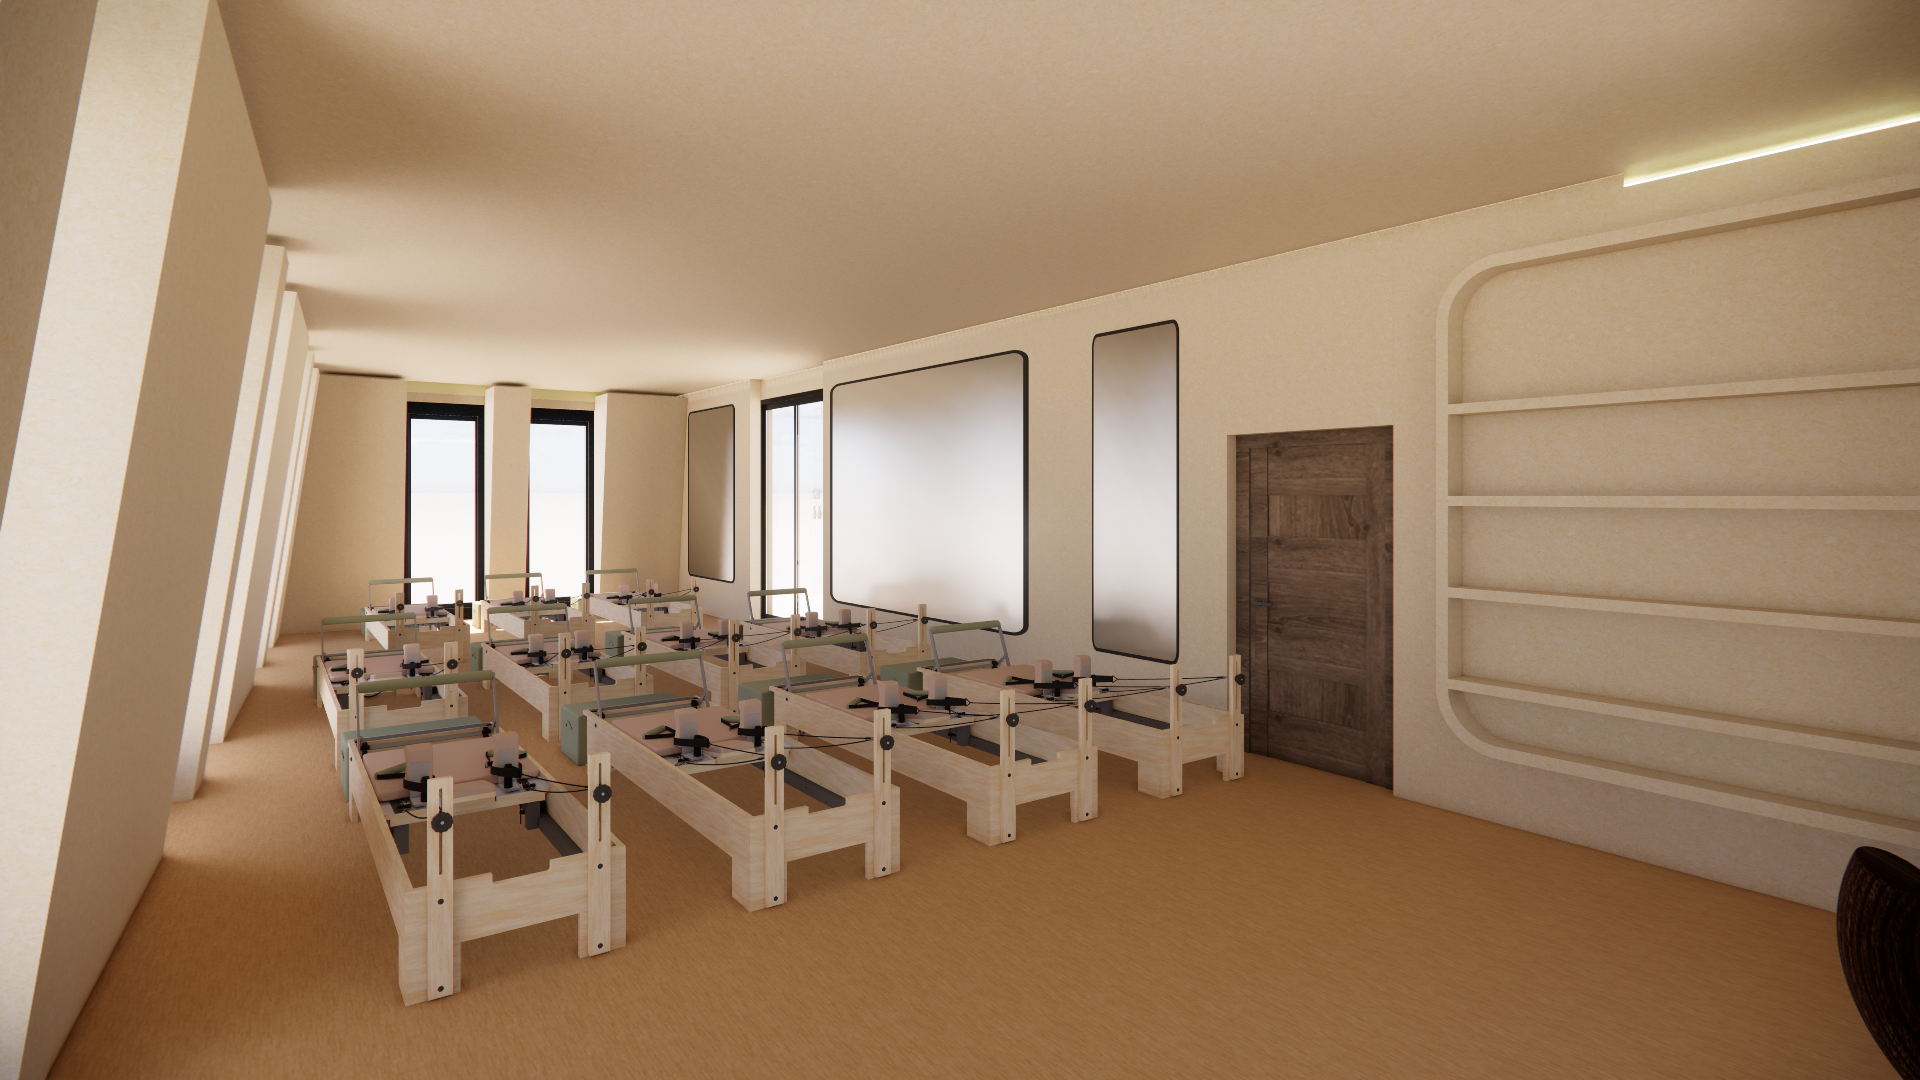
a photorealistic boutique pilates studio with a calm wellness focused atmosphere preserve the existing architectural layout proportions slanted structural walls and full height glazing the design language is minimalist and refined featuring warm beige mineral plaster walls natural oak flooring soft ivory upholstery and subtle handcrafted textures the space should feel luxurious serene and filled with natural light introduce a sophisticated lighting strategy with recessed cylindrical spotlights evenly distributed across the ceiling providing focused illumination over each reformer station integrate continuous warm white led strip lighting along the entire perimeter where the walls meet the ceiling creating a floating ceiling effect and emphasizing the room s geometry the led glow should be soft and indirect enhancing depth and atmosphere without appearing harsh enhance realism with natural sunlight entering through the large windows producing long soft shadows across the floor and reformers use physically accurate lighting global illumination ambient occlusion realistic reflections and subtle material imperfections the reformers should have premium finishes with light oak frames sage green upholstery brushed metal hardware and neatly arranged accessories add a curated wellness aesthetic with minimal d cor a sculptural vase rolled towels a few ceramic objects and magazine quality interior photography warm tones realistic shadows premium pilates studio atmosphere 4k architectural visualization make the lights brighter