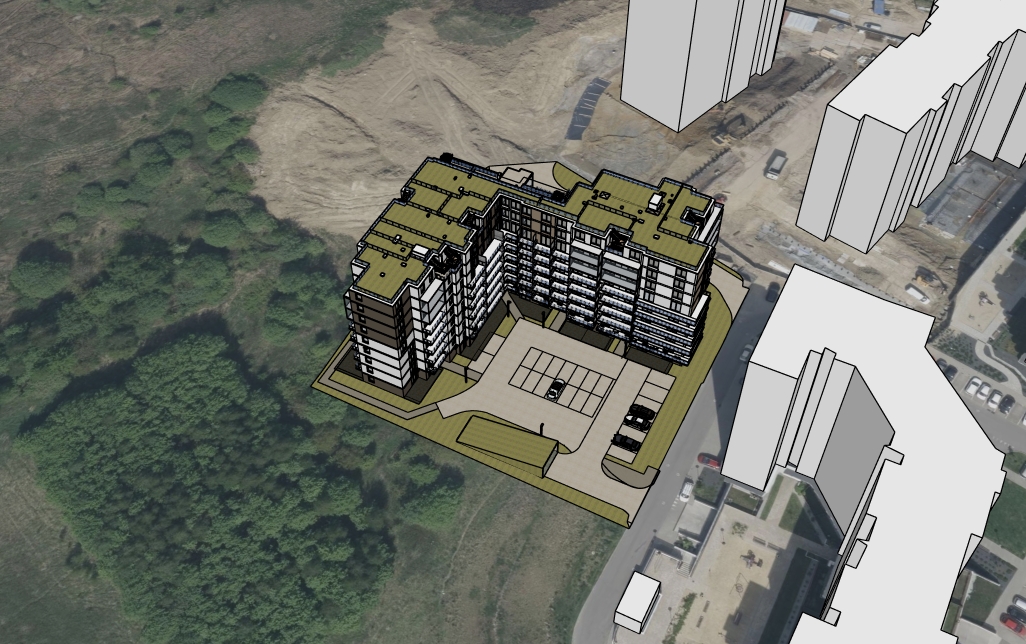
a high resolution photorealistic architectural visualization from a high aerial top down isometric perspective strictly based on the exact building geometry site plan layout and camera angle of image the central l shaped apartment building retains its precise massing window arrangement and balcony structures with its facade textures and color palette white and dark gray updated to the premium materials seen in image the extensive green roofs are lush and detailed all surrounding white proxy massing blocks visible in the background and sides of image are fully transformed into realistic detailed multi family residential buildings with proper window grids balconies and material textures consistent with the scene the entire ground plane including the parking lot access drive and surrounding area is transformed into a detailed professionally landscaped environment inspired by image but with an extreme reduction of flowering bushes and colorful plants the landscaping is now composed of over 90 manicured green lawns and large mature leafy green trees flowering plants are only used as extremely subtle sparse tiny accents paved pathways and the parking lot are textured with realistic asphalt showing the precise vehicle layout subtle human figures are present for scale the scene is bathed in bright even daylight the background fills the frame completely with no visible sky or horizon high end rendering style