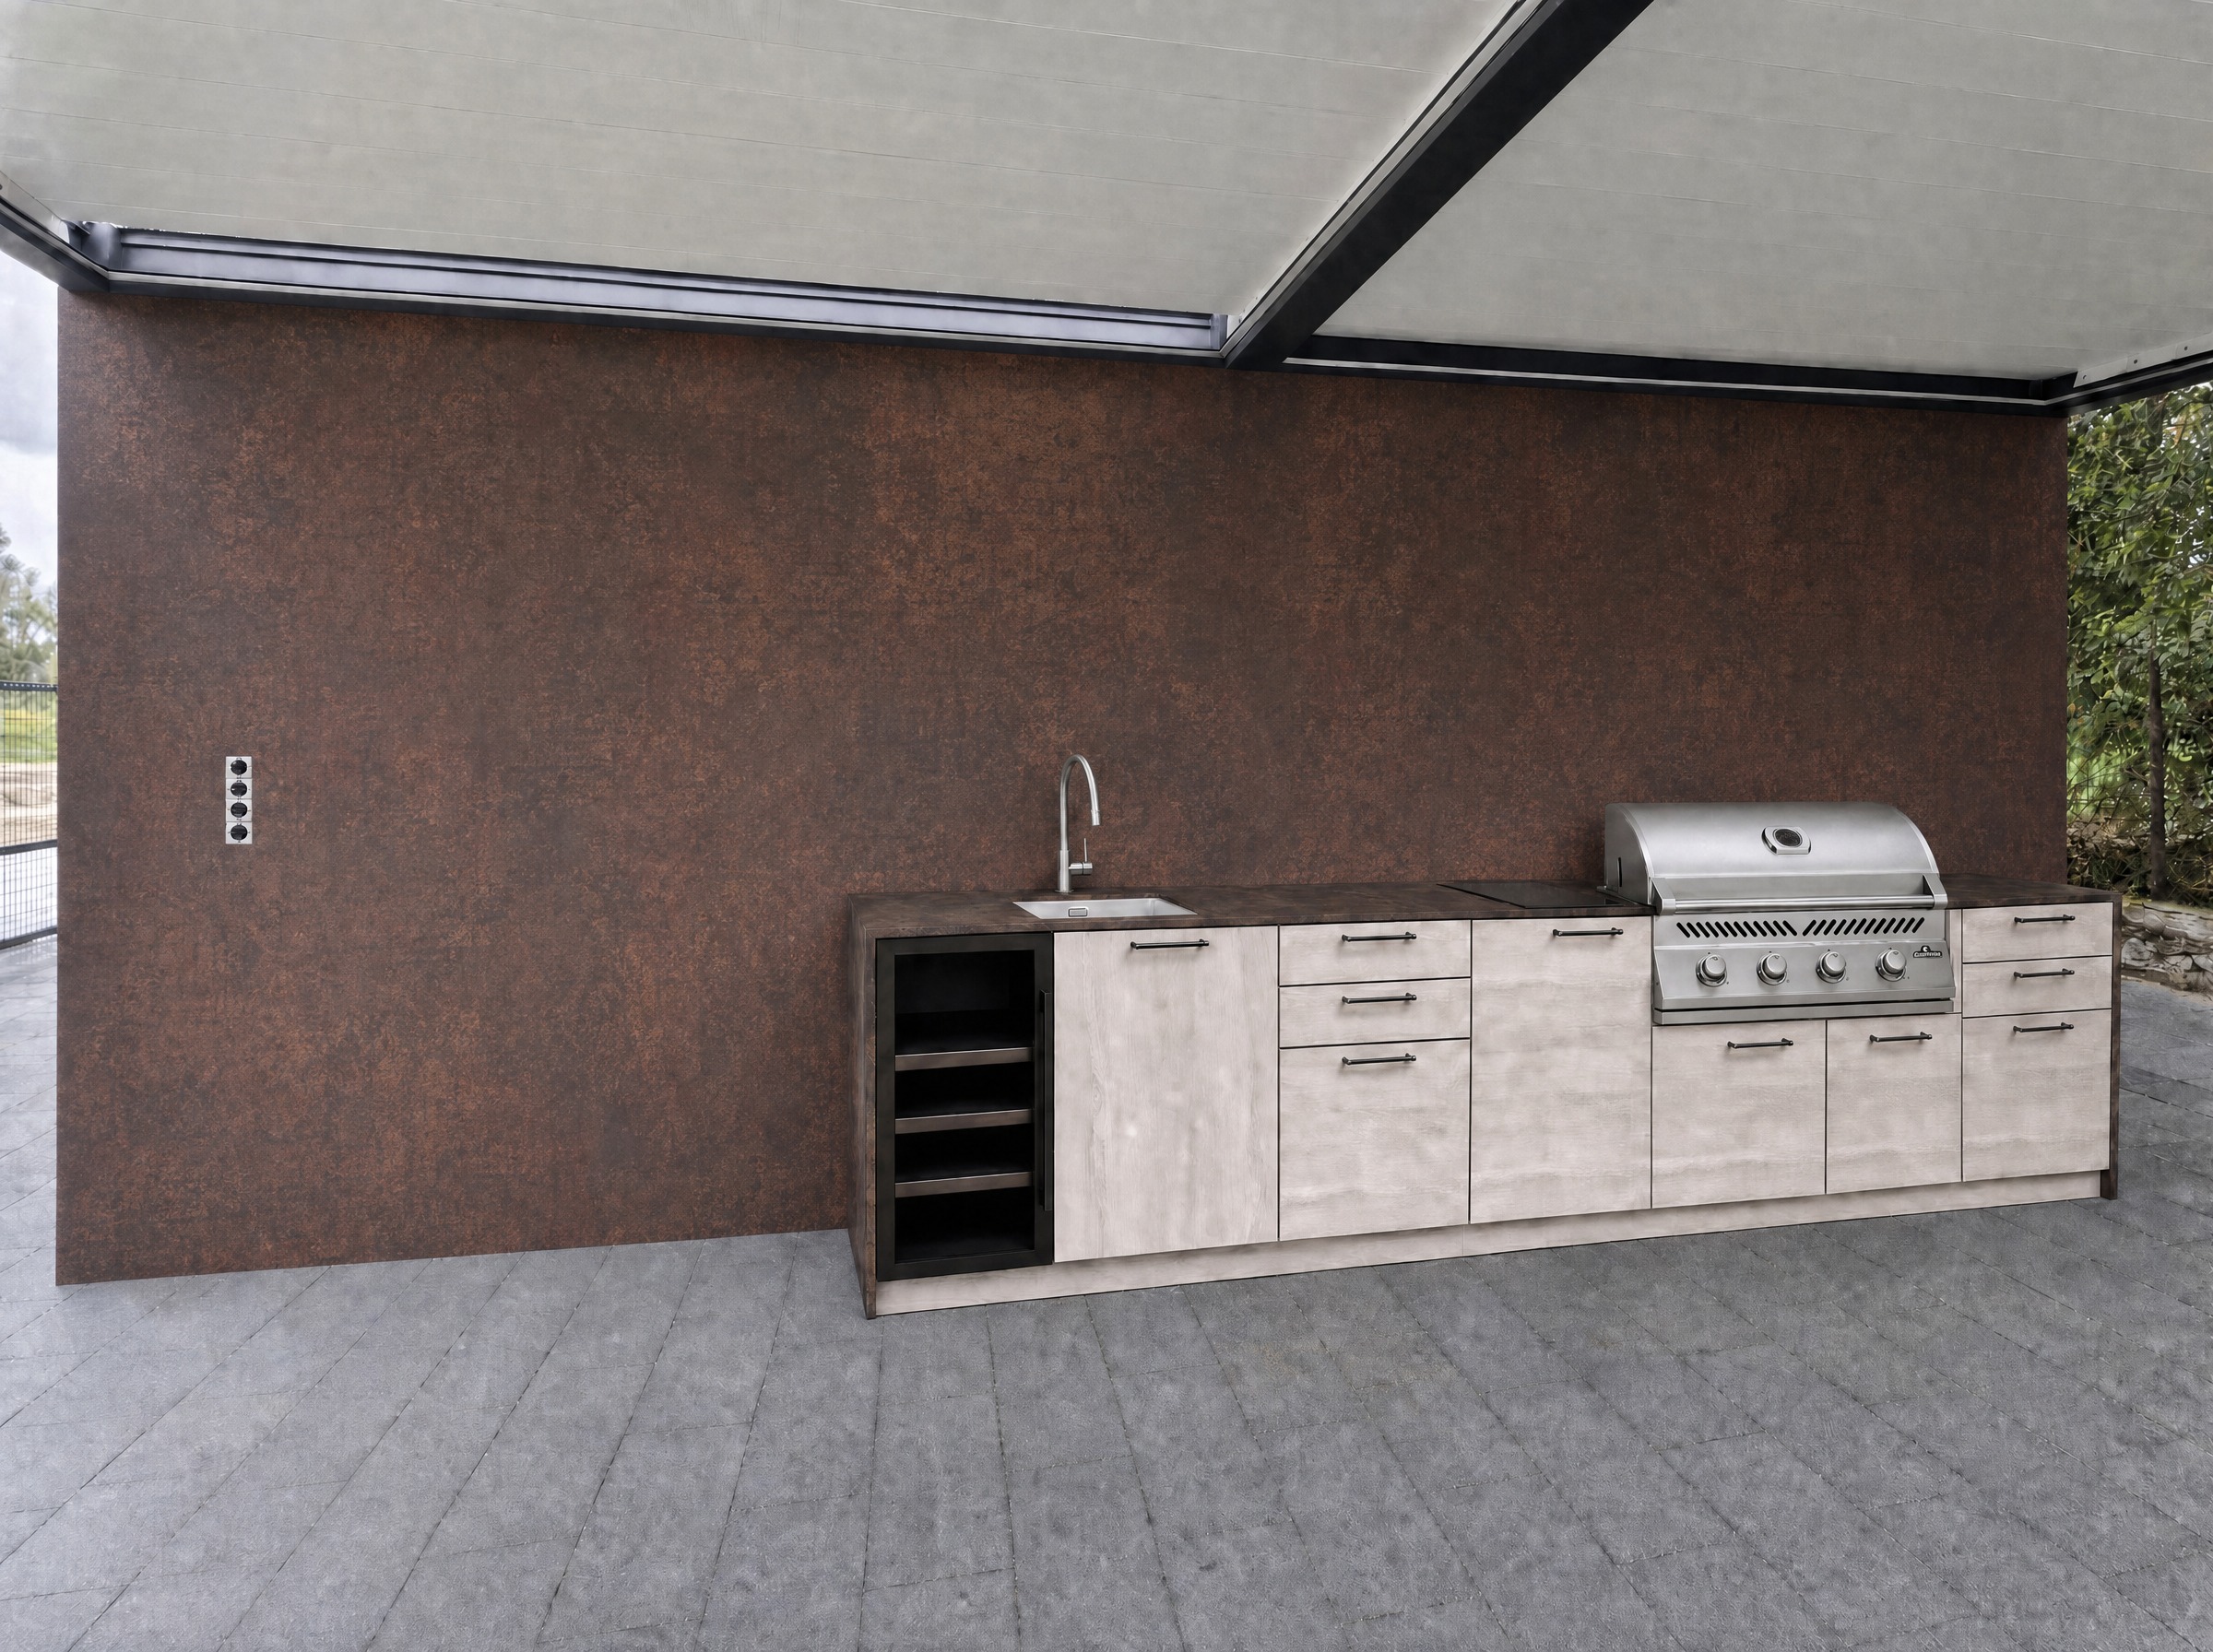
resize the open shelving cabinet marked with the red rectangle so its proportions and dimensions exactly match the sink cabinet directly next to it same width same height same overall scale currently the marked cabinet appears narrower and shorter than the adjacent sink cabinet correct this so both cabinets align perfectly in height and width forming a visually consistent evenly proportioned run of cabinetry with no size mismatch between them keep the shelving cabinet s design elements unchanged open shelving dark interior horizontal shelves only adjust its overall size proportions to match its neighbor keep everything else in the image unchanged the rest of the kitchen island countertop sink faucet induction hob grill wall material flooring and camera angle only resize the marked cabinet maintain the same photorealistic quality lighting and reflections as the current visualization