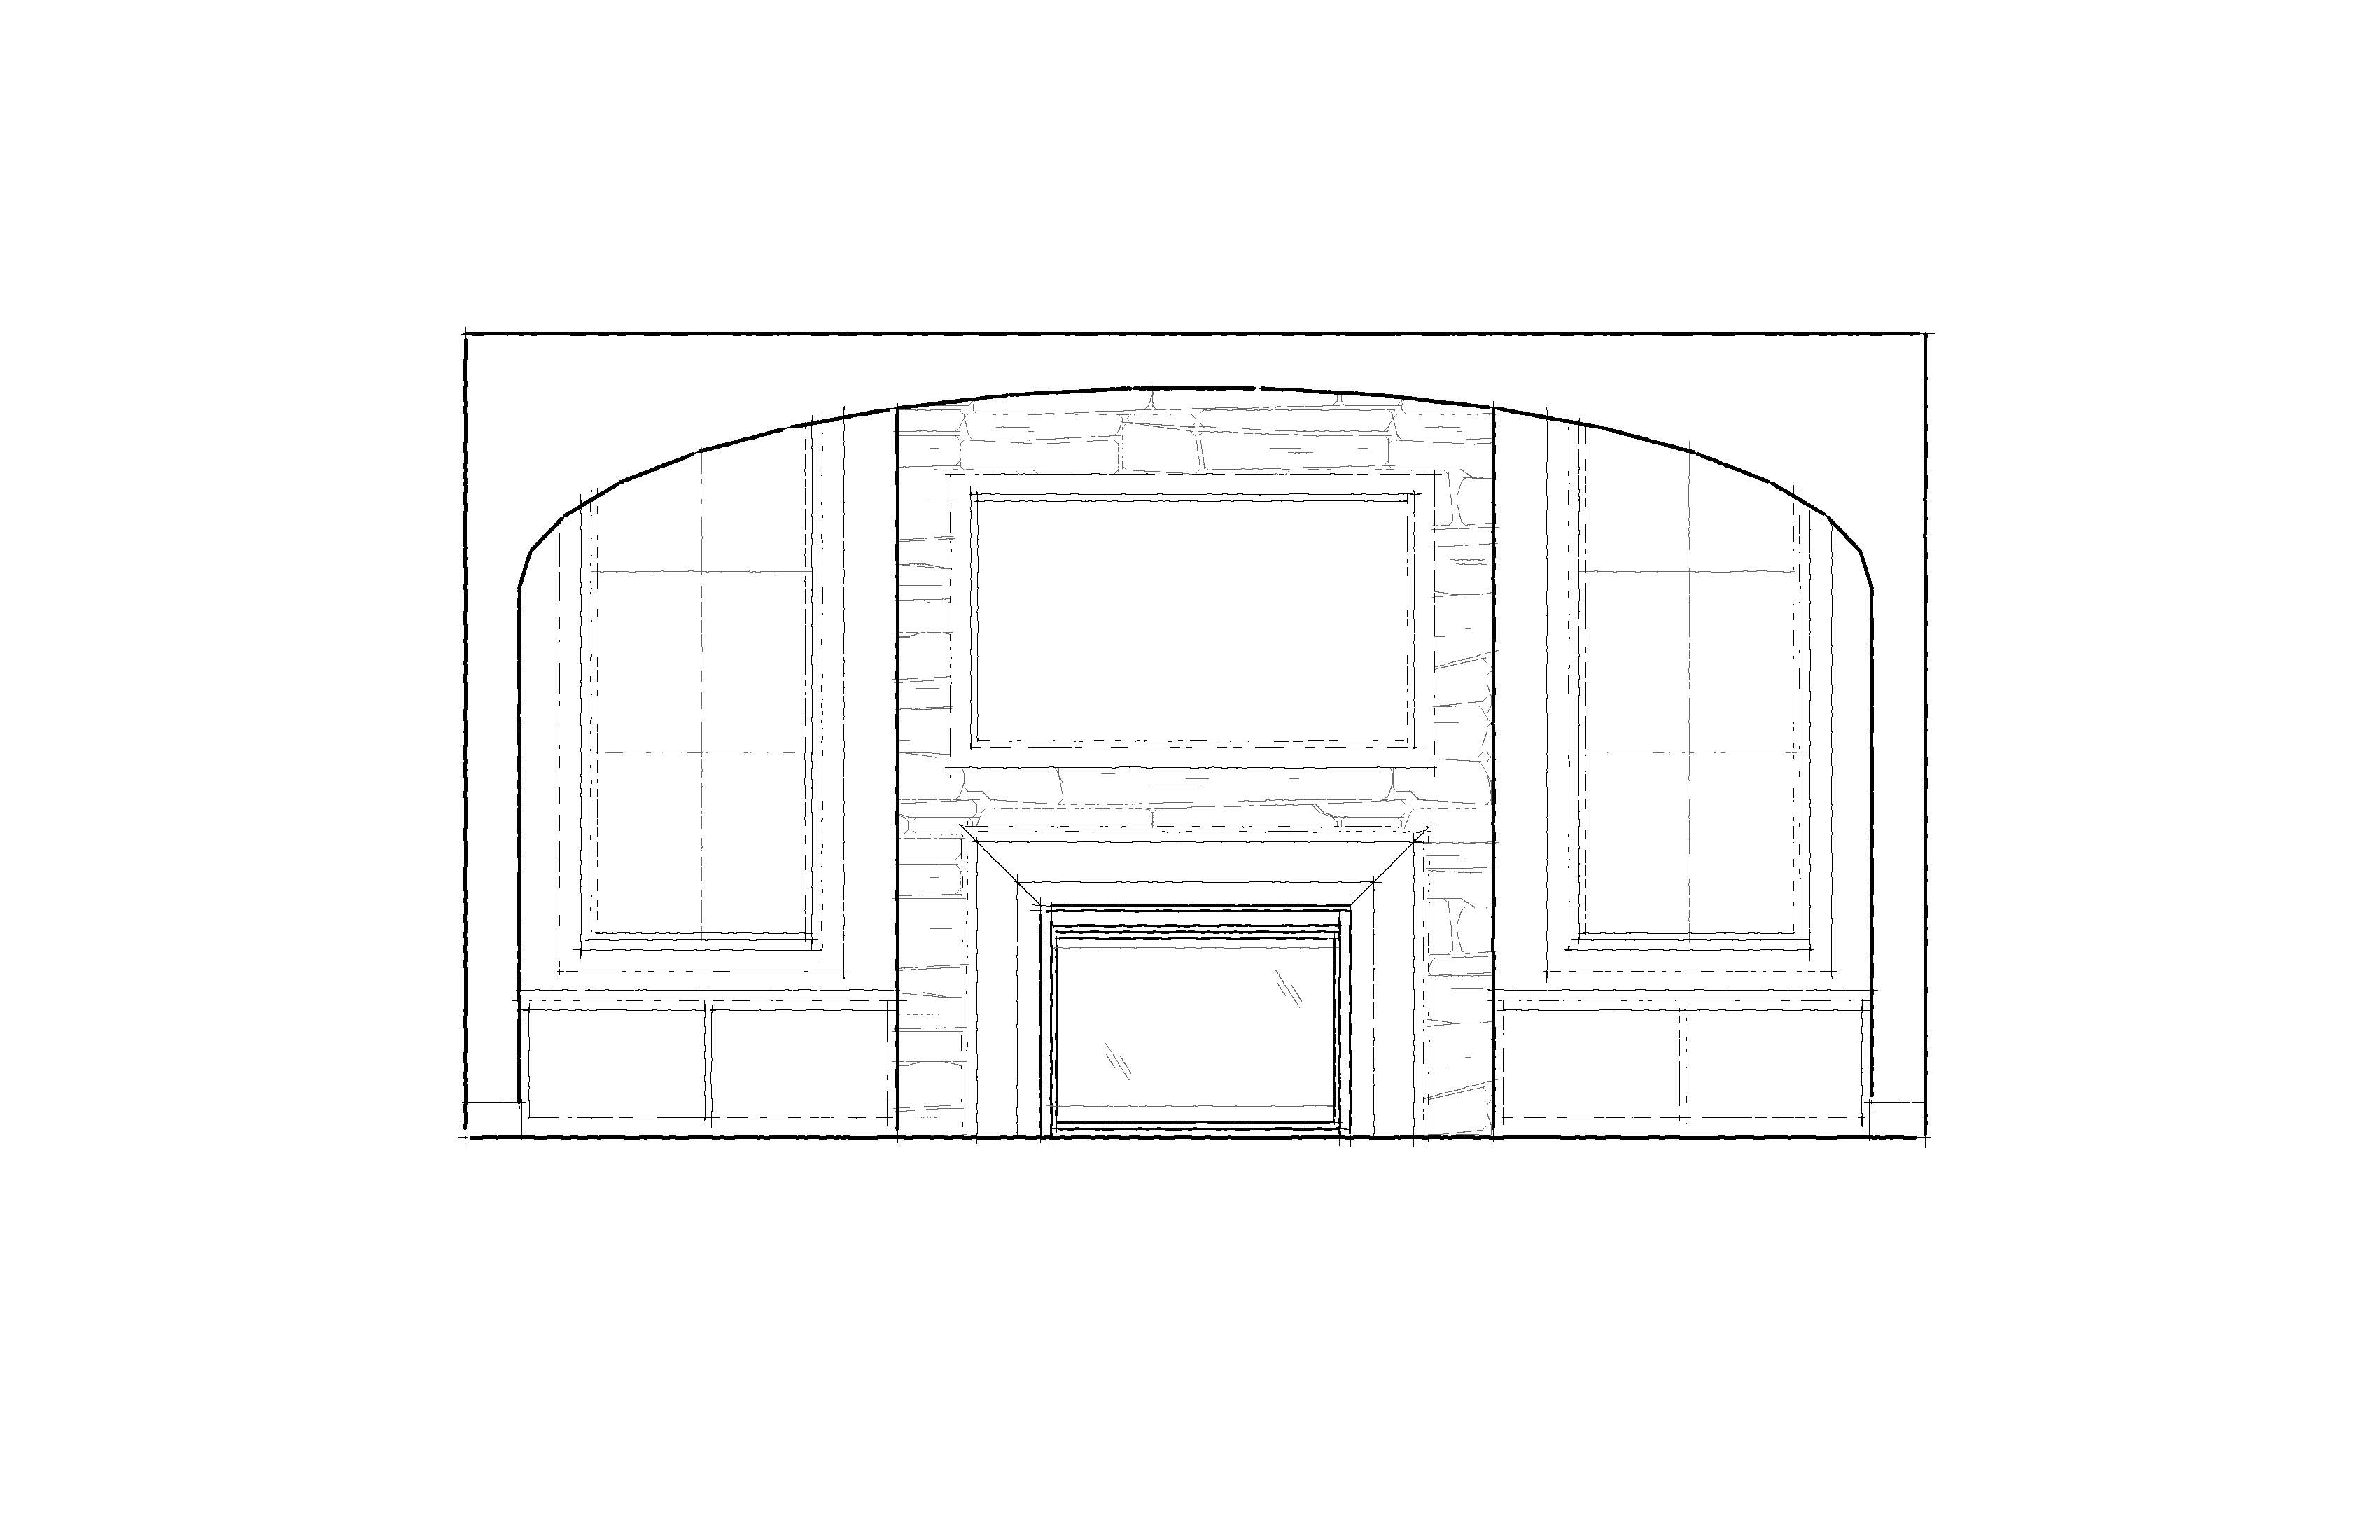
architecture maintain the exact proportions symmetry and layout shown in the elevation the design consists of one centered fireplace one television centered above the fireplace one large arched drywall opening spanning across the fireplace wall one large window on each side of the fireplace exactly as drawn one low built in bench cabinet beneath each window only there are no upper cabinets bookshelves display shelving glass cabinets niches or built ins above bench height the arch should remain smooth drywall with soft radiused corners exactly matching the drawing do not alter any window sizes cabinet sizes fireplace proportions or wall locations fireplace finish the fireplace wall from floor to ceiling with refined natural ashlar limestone inspired by the reference image use large format rectangular limestone pieces with tight mortar joints the stone should consist of soft gray warm taupe light beige and subtle cream tones with lightly textured natural faces the pattern should feel balanced and carefully coursed creating a timeless custom home appearance avoid ledgestone river rock highly rustic fieldstone heavy texture random irregular stone patterns the fireplace surround should be a substantial painted white mantel with simple stepped profiles and crisp architectural lines it should project slightly from the stone while remaining clean and timeless above the mantel install a samsung frame tv displaying a traditional landscape painting within a light oak frame bench cabinets below each window is a single built in bench cabinet construct the cabinetry from rift cut white oak stained to closely match the inspiration image the stain should be warm natural medium brown slight taupe undertones matte finish furniture quality rich natural grain no orange or red tones use inset shaker doors with minimal brushed brass hardware bench tops should match the cabinetry windows the windows shown in the elevation must remain exactly as drawn use slim matte black aluminum clad window frames with clean contemporary profiles and large uninterrupted glass areas the black frames should provide bold architectural contrast against the warm white walls while complementing the limestone and warm wood cabinetry natural daylight should stream through the windows creating soft realistic shadows throughout the room materials walls warm white similar to sherwin williams alabaster fireplace stone large format ashlar limestone in soft gray warm taupe light beige and cream with tight mortar joints fireplace surround painted white with a smooth furniture quality finish bench cabinetry rift cut white oak stained warm natural medium brown with subtle taupe undertones bench tops matching white oak window frames matte black aluminum clad flooring wide plank european white oak with a matte finish hardware brushed brass interior design style the room similarly to the inspiration image using a timeless transitional luxury aesthetic the room should feel warm inviting sophisticated and uncluttered use large ivory performance fabric sofa two upholstered lounge chairs with slim black metal legs clean lined black metal coffee table with a stone top vintage inspired neutral area rug with subtle gray and taupe pattern linen and textured pillows ceramic table lamp large ceramic vases coffee table books natural greenery minimal decorative accessories keep the furnishings secondary to the architecture the fireplace wall should remain the focal point lighting warm 2700k recessed lighting abundant natural daylight through the black framed windows soft realistic shadows natural illumination emphasizing the limestone texture warm residential lighting without dramatic contrast no upper cabinet lighting camera straight on centered composition matching the elevation exactly eye level view 35mm architectural lens professional luxury residential interior photography ultra photorealistic rendering highly realistic limestone texture authentic white oak grain physically accurate lighting premium architectural visualization quality overall design intent create a timeless luxury family room that feels bright warm and refined the design should resemble a professionally photographed high end custom home where natural materials take center stage the architecture should come entirely from the elevation drawing the limestone fireplace surround white oak cabinetry color palette furniture style and accessories should be inspired by the reference image the finished room should feel appropriate for an artisan home tour balancing clean architectural lines with warm livable materials