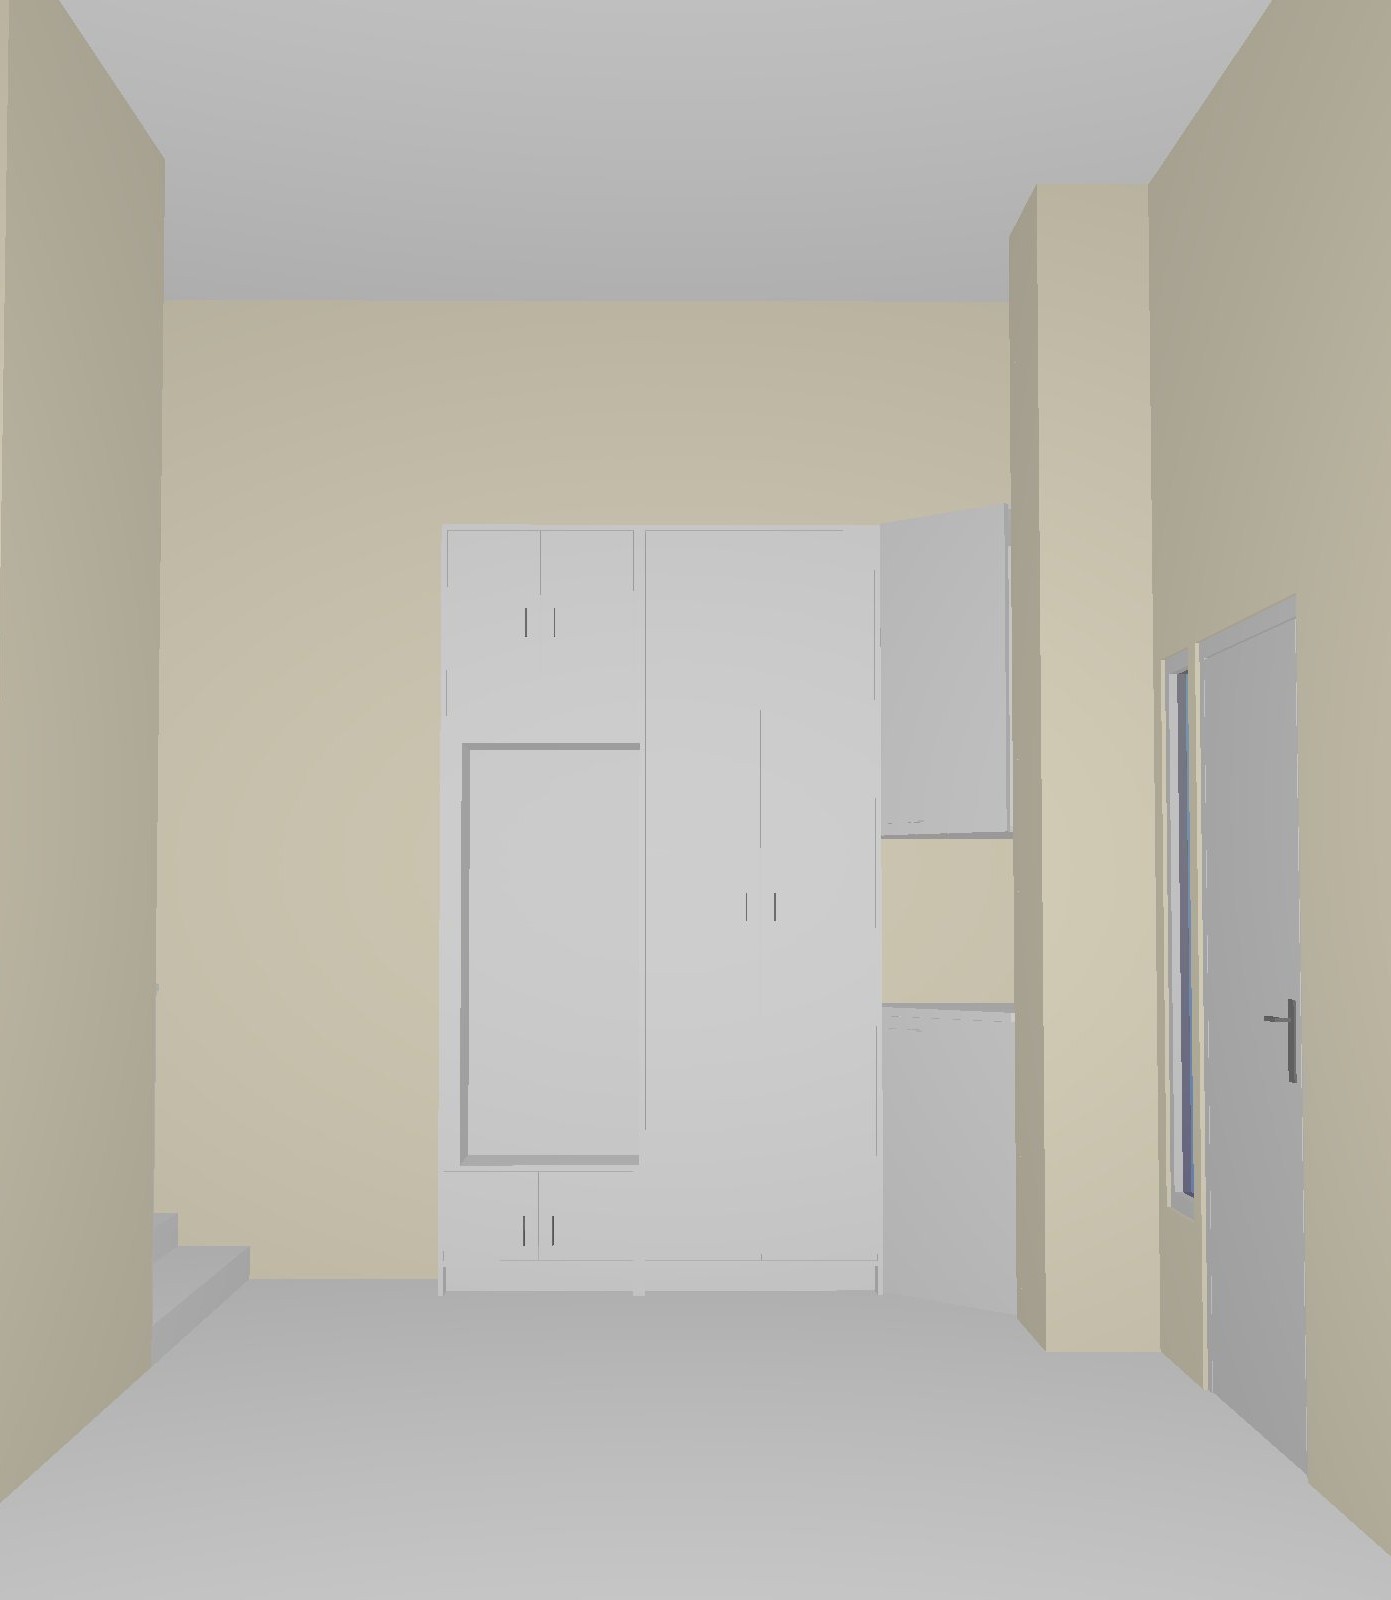
use the input model image as the guide preserve the original layout geometry walls windows openings and room positions exactly do not distort or alter the layout create a luxury modern office lobby interior with a refined 5 star hotel lounge atmosphere the space should feel premium cozy elegant and welcoming like a high end serviced apartment boutique hotel business lounge or luxury corporate suite use a warm neutral luxury palette with taupe greige warm beige charcoal accents soft cream upholstery and brushed champagne bronze details the overall tone should be warm and sophisticated not too bright not too dark include full height built in cabinets light walnut fluted wall panels painted walls concealed cove lighting seamless linear ceiling lighting soft balanced 4000k lighting temperature warm ambient lighting and soft natural daylight design the lobby with a premium hotel inspired feature wall pantry or dry bar counter built in storage curated wall art indoor plants decorative shelves luxury soft furnishings and high end client facing spaces the atmosphere should feel calm classy polished and expensive like a luxury hotel suite translated into a modern high end office use realistic materials realistic shadows balanced lighting photorealistic high end commercial interior rendering style avoid cheap furniture avoid clutter avoid overly dark gloomy mood avoid cold blue lighting avoid changing room positions avoid layout distortion