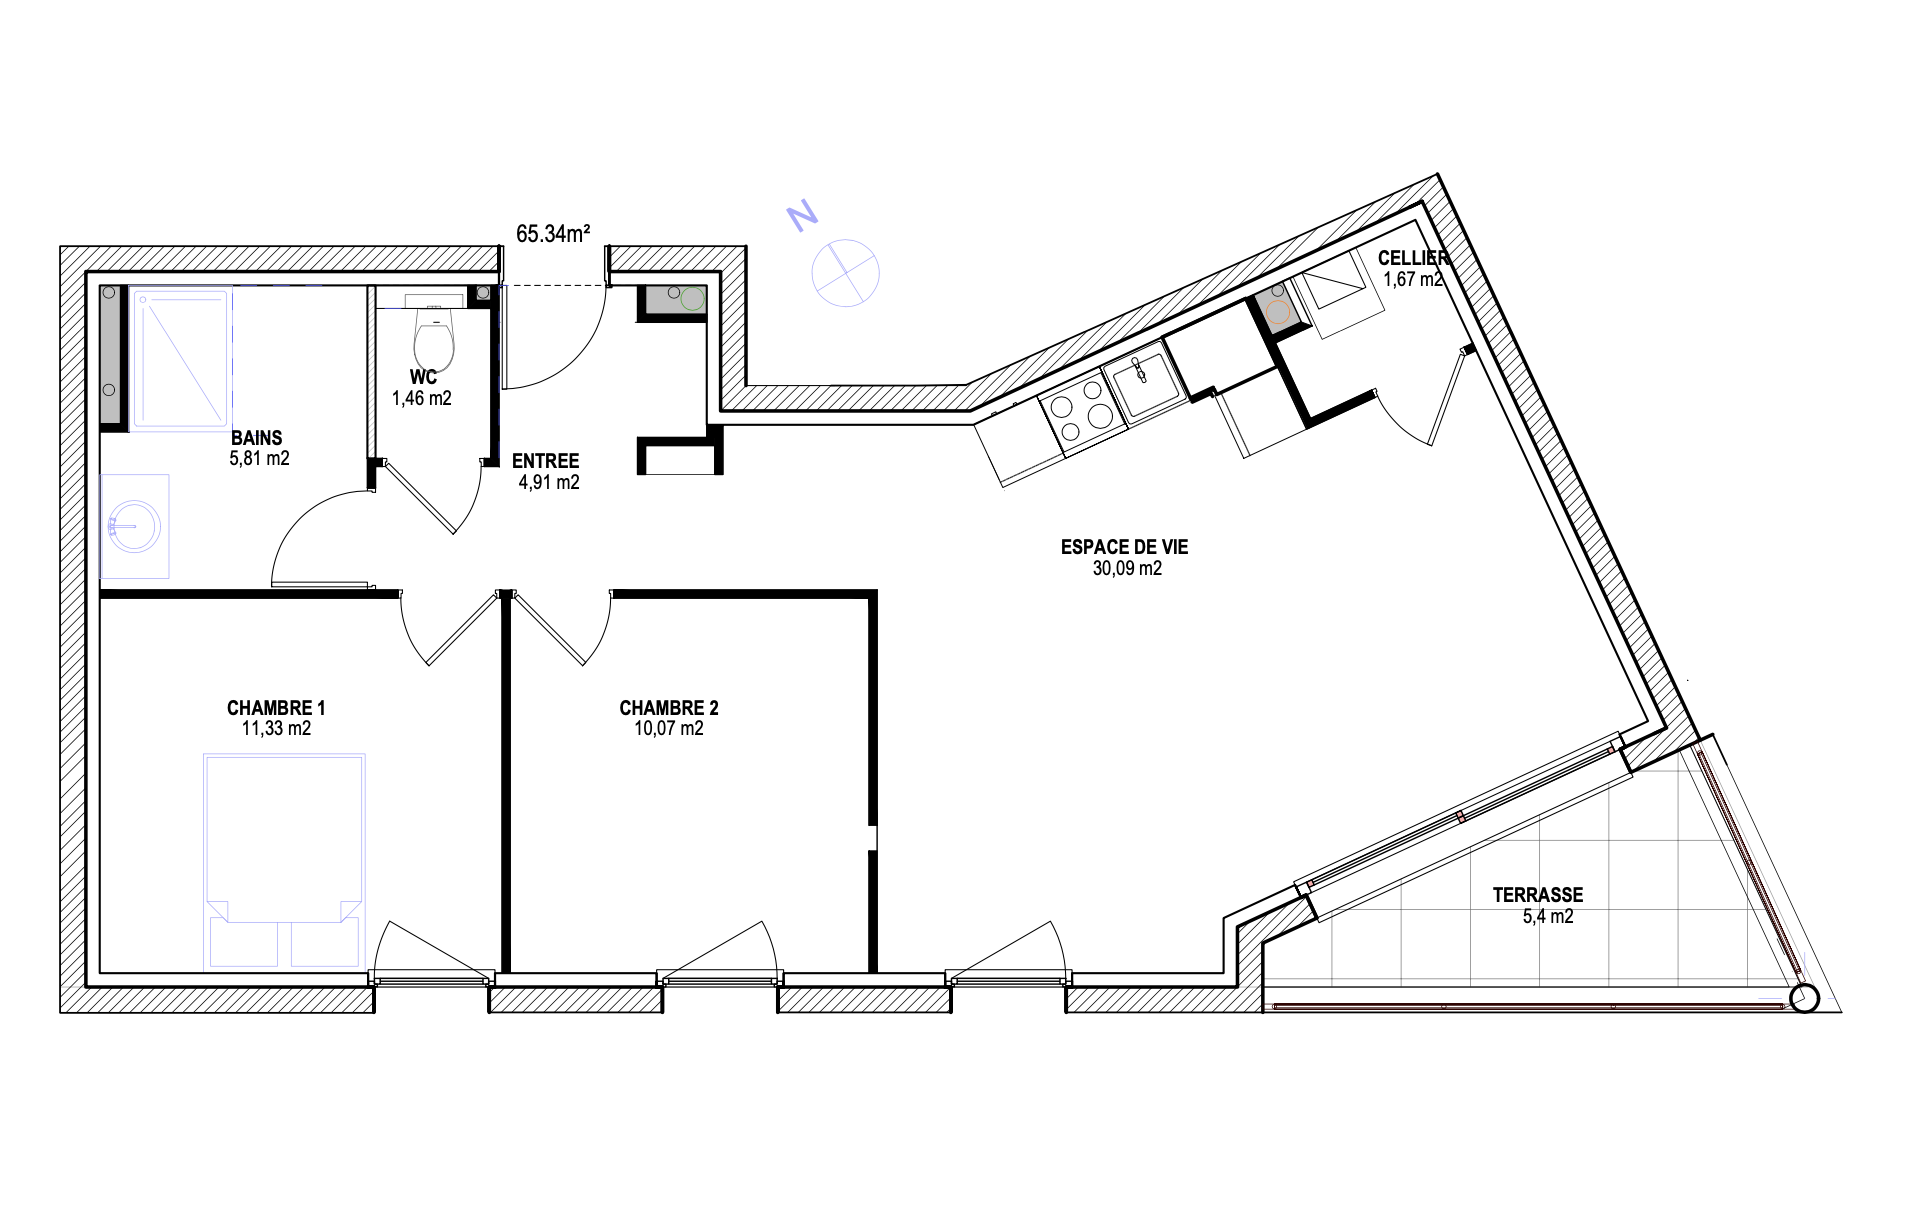
convert this floor plan into a realistic isometric 3d view of a full house show the space from an elevated angle with furniture walls and details visible 3d isometric floor plan rendering top down perspective with slight angle photorealistic warm interior staging light oak wood flooring throughout living areas cream beige walls natural linen textiles furnished rooms bedroom with double bed and side tables living room with sofa and coffee table open kitchen with island bathroom with walk in shower terrace with wooden decking outdoor lounge chairs and tropical plants dimension lines with measurements visible room labels in french with surface areas soft warm ambient lighting with natural shadows white light grey exterior walls with flat roof cut view clean architectural style high resolution use the same furniture as shows on the plan do not change the orientation of the floorplan