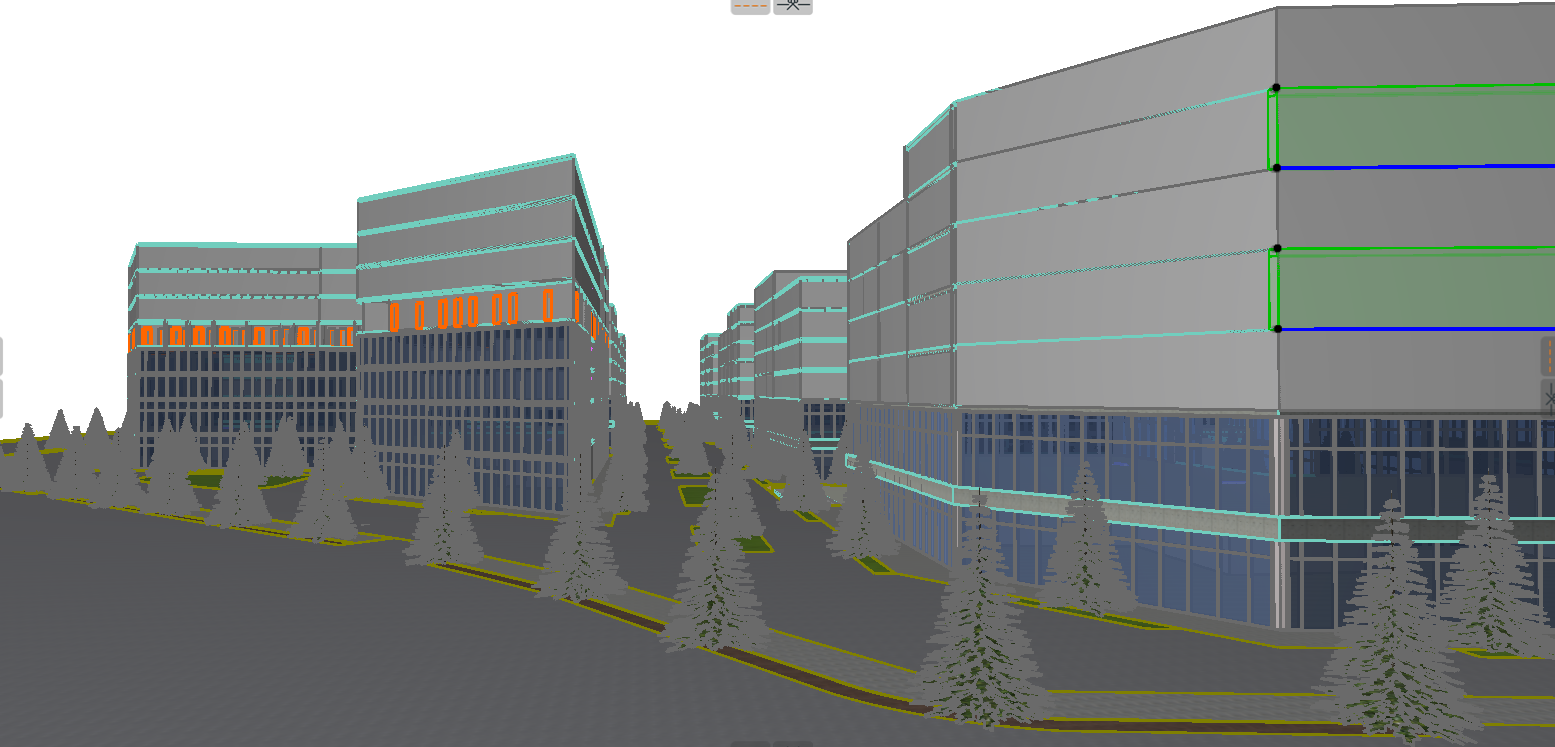
preserve the exact urban layout building footprints massing heights floor count setbacks road widths sidewalks landscape zones tree locations glazing positions and camera angle exactly as shown in the original model do not modify the architecture volumes or urban planning composition transform the development into a premium mixed use residential and commercial district inspired by contemporary european brick architecture the lower blue glass levels become active commercial podiums with luxury retail stores caf s restaurants boutique shops coworking spaces offices galleries and showrooms full height transparent storefront glazing with warm interior lighting realistic signage zones visible commercial activity elegant entrances and high end hospitality atmosphere the upper residential volumes are clad in rich warm red terracotta brick and exposed architectural concrete inspired by modern dutch belgian and scandinavian residential developments deep recessed windows brick relief patterns perforated brick screens architectural brick lattice details strong shadow lines framed openings and sculptural facade depth incorporate large recessed balconies and loggias integrated into the building mass creating a rhythmic grid facade similar to contemporary terracotta residential architecture thin dark bronze or black metal railings dark aluminum window frames floor to ceiling residential glazing planter boxes integrated into balconies subtle greenery cascading from terraces facade expression combines warm reddish terracotta brickdeep recessed geometric openingsbrick screen elements and textured brickworkstrong vertical and horizontal framingcontemporary residential balconieselegant dark metal detailspremium mixed use urban characterground floor commercial areas feature luxury storefrontscaf terracesoffice lobbiesrestaurant glazingboutique retail spaceswarm interior lightinghigh end commercial atmospherestreet environment mature urban landscapingpremium paving materialsactive pedestrian lifeoutdoor caf seatingluxury vehiclesresidents walkingbusiness professionalsrealistic urban activitylighting golden hour architectural photography warm sunlight striking the terracotta facades dramatic shadows within recessed balconies realistic global illumination ray traced reflections soft ambient occlusion cinematic atmosphere realistic sky subtle haze premium real estate marketing visualization materials highly detailed terracotta brick texture realistic mortar joints weathering variation premium dark aluminum frames low iron glass polished stone commercial podium details architectural concrete accents realistic reflections and material depth ultra realistic architectural visualization v ray quality corona renderer quality unreal engine 5 quality architectural digest style luxury mixed use development 8k resolution physically accurate materials photorealistic lighting competition quality rendering negative prompt do not change building shape do not change floor count do not change massing do not change urban layout do not add towers do not modify roads do not move trees do not change camera position no futuristic architecture no curved facades no white facades no random materials no low poly vegetation no cartoon effect no cgi look no excessive glass towers no redesign of the project