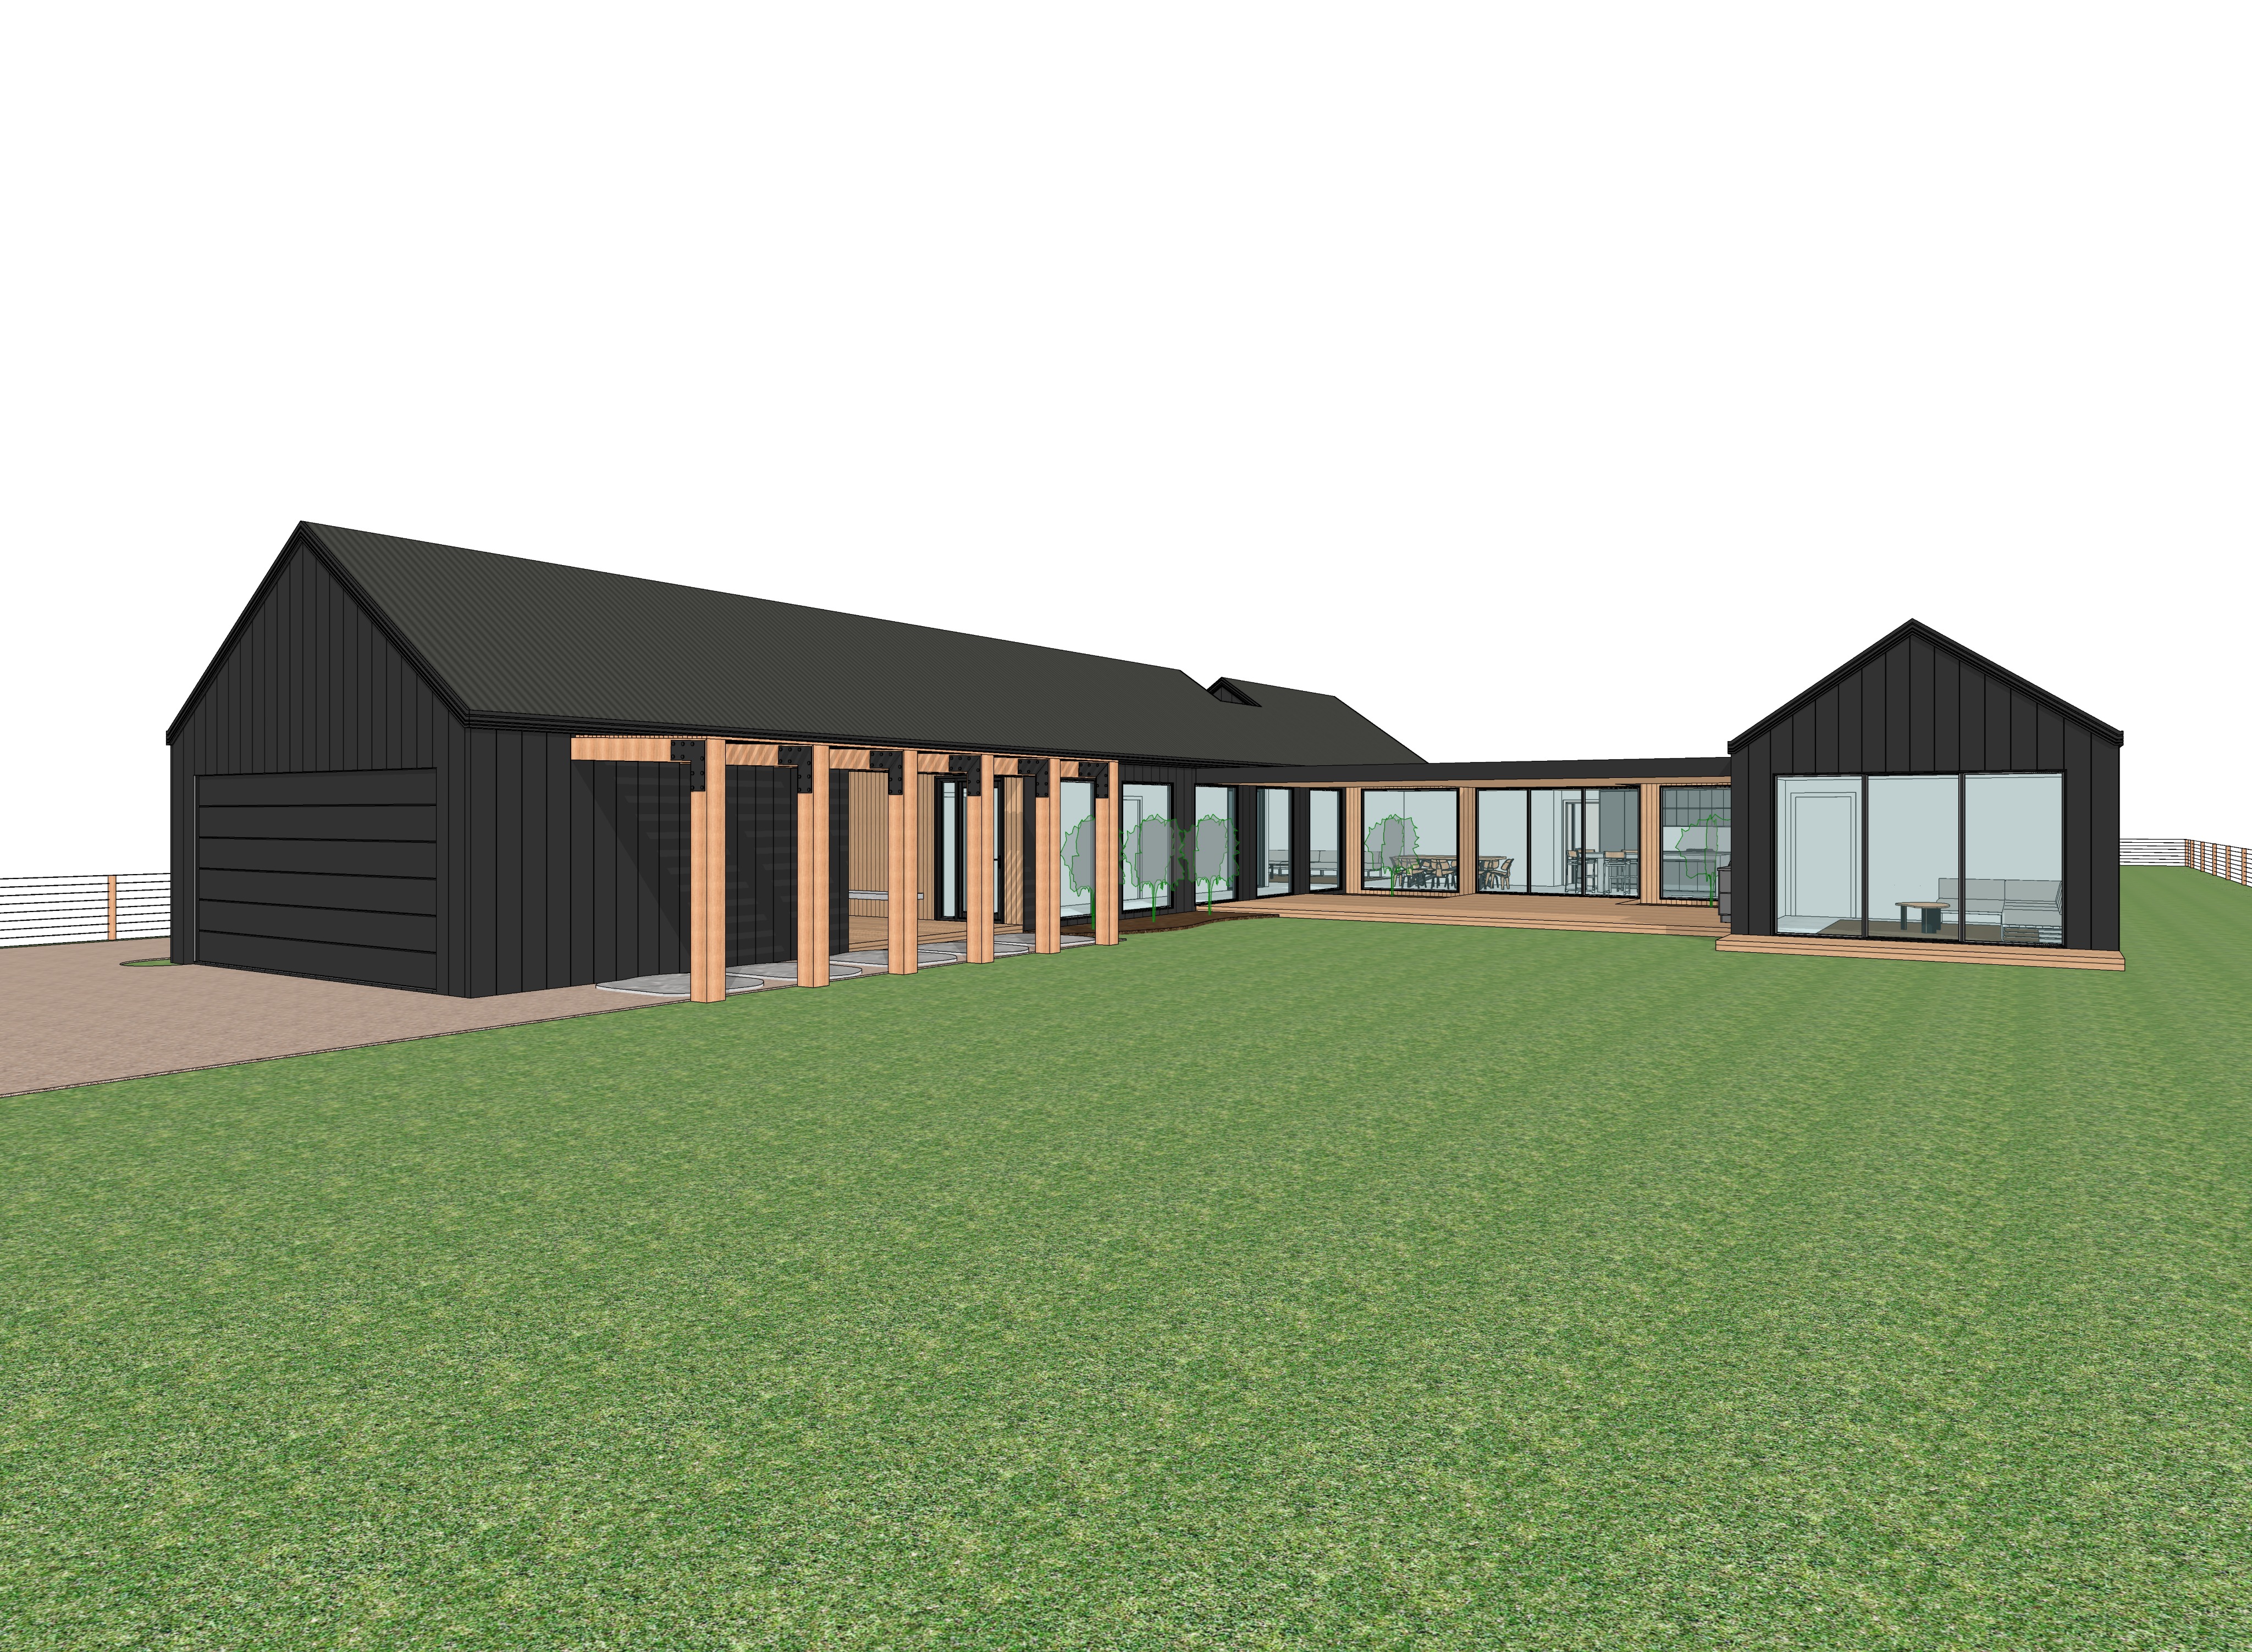
use the supplied architectural model image as the absolute geometry and camera reference preserve the building design proportions roof forms openings window and door locations structural elements floor levels setbacks camera position perspective and composition exactly as shown do not redesign simplify extend crop move or reinterpret any architectural element transform the model into an ultra photorealistic contemporary australian acreage residence photographed in a refined architectural editorial style with the restrained tactile character of high end australian residential photography the dwelling consists of two distinct barn style gabled pavilions connected by a low flat roofed central link maintain these forms exactly as modelled clad the primary external walls and gable ends in dark monument colorbond nailstrip standing seam metal cladding with fine vertical seams subtle variation in reflectivity and a realistic low sheen powder coated finish the pitched roofs are also monument colorbond maintaining the exact roof geometry and pitch of the input model avoid pure black the monument finish should retain subtle charcoal tonal variation under natural daylight all external window and door frames are slim profile black aluminium with large clear glazing glass should have realistic reflections of the landscape and sky while retaining subtle visibility into the interior spaces avoid overly blue mirrored or artificially reflective glazing introduce warm natural reclaimed hardwood timber to the architectural elements already indicated as timber in the model the substantial posts along the left hand pavilion are reclaimed hardwood with visible grain knots weathering and natural tonal variation retain their exact size spacing and position incorporate matching warm timber to the external decking recessed entry areas soffits and external ceiling linings where shown use a medium warm brown timber tone consistent with the supplied material reference natural slightly weathered and matte rather than orange or highly saturated the central connecting pavilion should read as a lightweight glazed link between the darker barn forms with extensive black framed glazing and timber lined external soffits decking through the glazing introduce restrained indications of a sophisticated contemporary interior natural timber muted neutral finishes and minimal furniture without changing the architecture or glazing configuration landscape the immediate perimeter of the residence with restrained australian native planting use softly layered grasses lomandra low shrubs groundcovers and selected sculptural native species rather than dense ornamental planting where planting beds occur against the glazed central pavilion introduce several delicate small feature trees approximately two thirds the height of the adjoining windows with light open canopies that allow views through rather than obscuring the architecture retain generous areas of open lawn surrounding the residence to reinforce the acreage setting lawn should appear natural and slightly textural rather than perfectly manicured or digitally uniform the driveway on the left is a warm tuscan toned exposed aggregate surface with fine natural stone texture and subtle tonal variation maintain its exact location and geometry from the model beyond the immediate residence establish a believable rural victorian acreage setting include understated timber post and wire rural fencing following the property boundaries and sparse to medium established tree lines around the distant perimeter the trees should be irregularly spaced with openings between them allowing filtered views of sky and landscape beyond avoid creating a dense forest backdrop lighting soft slightly washed out natural daylight beneath a bright lightly overcast to broken cloud sky allow occasional soft sunlight to filter through the perimeter trees and create gentle highlights across the timber lawn and dark metal cladding avoid dramatic golden hour lighting orange colour casts harsh midday contrast or heavy hdr shadows should remain soft but directionally believable photography premium australian architectural editorial photography cinematic but understated natural dynamic range realistic material imperfections subtle atmospheric depth physically accurate reflections detailed timber grain fine metal seams and convincing vegetation use a restrained neutral colour grade with slightly desaturated greens warm natural timber and charcoal monument cladding maintain the broad landscape composition and architectural scale of the original input critical constraints no changes to building geometry no changes to roof pitch or roofline no additional windows or doors no altered opening sizes no additional structures no changes to the timber post locations no exaggerated landscaping no palm trees or tropical planting no suburban fencing no mountains no neighbouring houses dominating the background no excessive people cars or decorative entourage no artificial cgi gloss no oversaturated greens no dramatic sunset no excessive depth of field final output highly believable ultra realistic built architectural photography of the exact supplied design as though the completed residence has been professionally photographed for a premium australian architecture publication