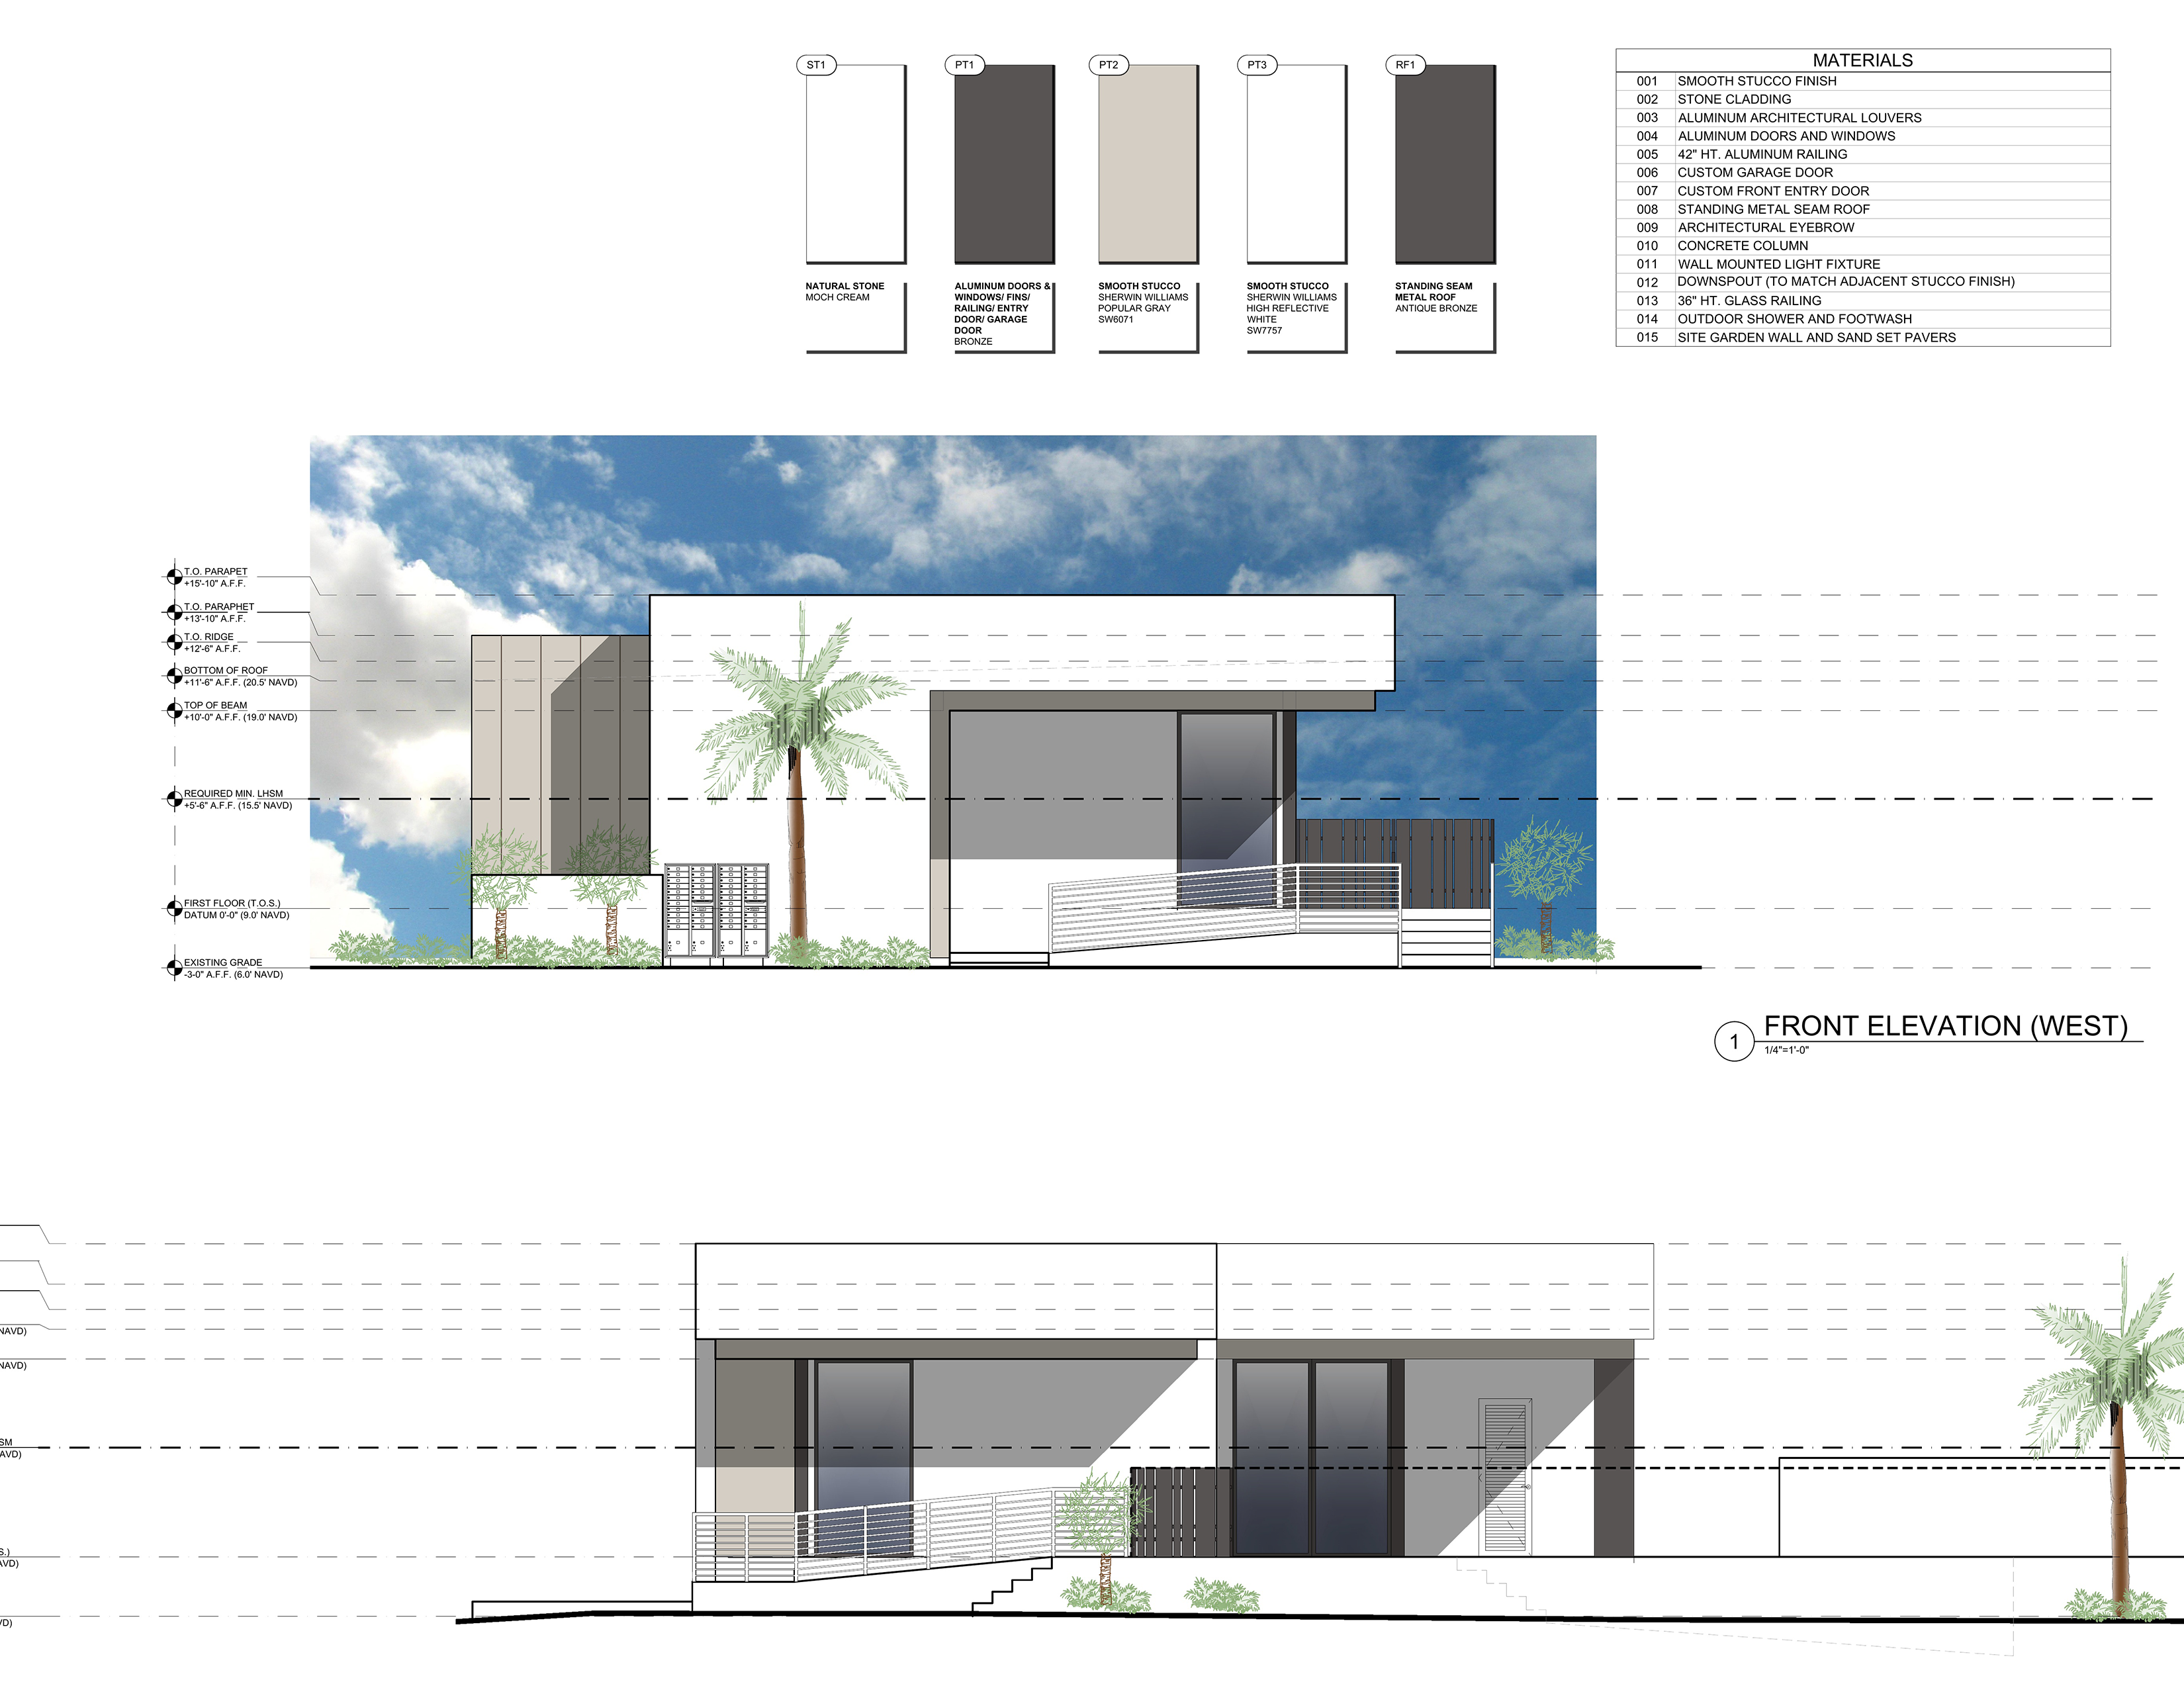
convert this architectural elevation into a highly photorealistic finished rendering of the diamond shores clubhouse on north hutchinson island florida critical preserve the architecture exactly as shown maintain the exact building footprint massing parapet heights rooflines overhangs wall locations door and window locations architectural fins and louvers entry ramp stairs railings mailbox area and all major proportions do not redesign the building do not add additional floors windows doors balconies roof structures or architectural features remove all architectural drawing lines dimensions elevation markers annotations and construction graphics from the finished image use the exterior finish palette shown in the architectural drawings smooth stucco in sherwin williams high reflective white sw7757 and popular gray sw6071 bronze aluminum doors windows fins railings and entry elements natural cream colored stone cladding and antique bronze standing seam metal roofing create a sophisticated modern coastal florida clubhouse use realistic material texture accurate glass reflections subtle shadow depth beneath roof overhangs refined architectural lighting and high end construction quality finishes add professionally designed south florida coastal landscaping using palms low tropical planting and manicured ground cover while keeping the architecture clearly visible landscaping should feel upscale and established not overgrown bright late morning florida daylight blue sky soft natural clouds realistic shadows and premium luxury real estate architectural photography clean elegant and believable this is a private luxury residential clubhouse not a hotel or commercial resort photorealistic high resolution architectural visualization quality