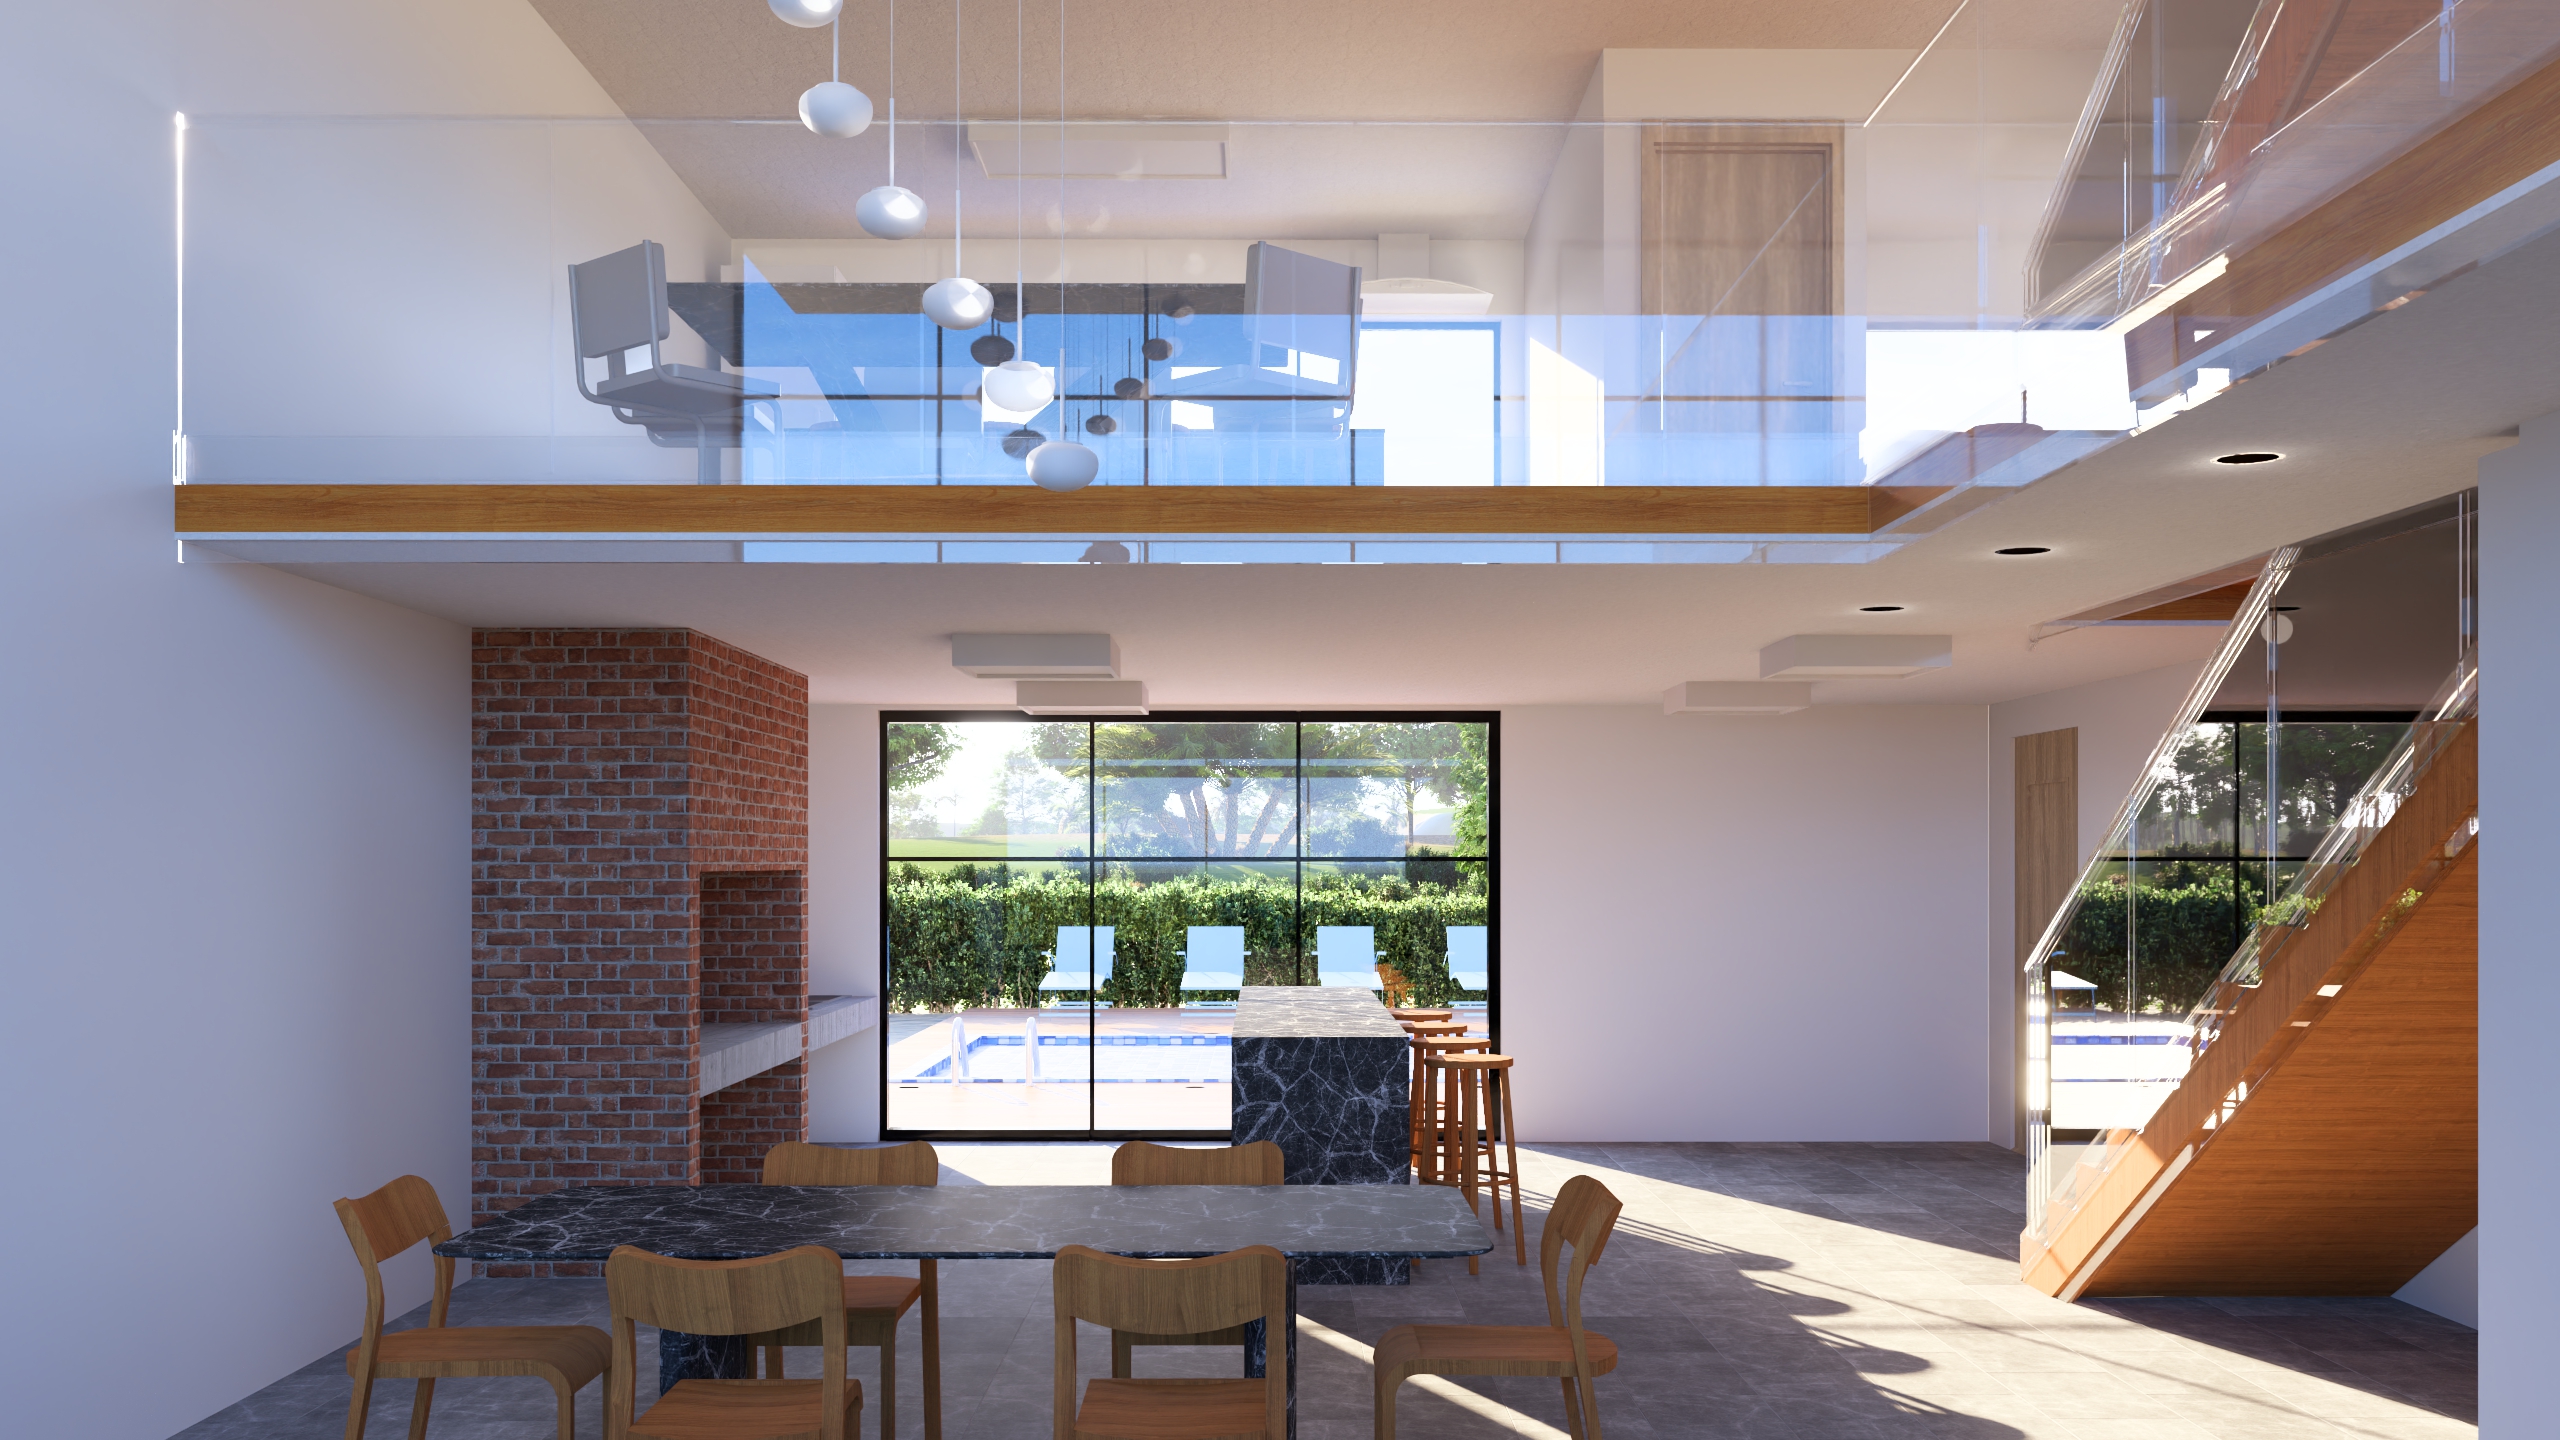
modern double height house interior with contemporary minimalist design and premium architectural aesthetics spacious and luminous open plan area with integrated dining room mezzanine level featuring transparent tempered glass railings and a floating staircase clad in warm natural wood with recessed led lighting large floor to ceiling windows connect the interior to an outdoor patio with a modern swimming pool abundant vegetation and a realistic natural landscape hyper realistic materials with high quality pbr textures polished black veined marble on the dining table and kitchen island reddish exposed brick with detailed relief on the indoor barbecue area natural oak wood with visible grain and matte finish dark gray porcelain flooring with subtle reflections and pristine glass with physically accurate reflections and refractions significantly enhance the level of detail in all surfaces including microtextures natural imperfections and realistic reflections hyper realistic cinematic golden hour lighting entering laterally through the windows creating soft shadows and natural light bounces add ambient occlusion advanced global illumination ray tracing realistic reflections and subtle glass caustics warm white balance and professional architectural photography exposure exterior visible through the windows featuring a hyper realistic garden dense shrubs highly detailed trees partially clear sky with soft natural daylight crystal clear pool water with dynamic reflections and luxurious modern outdoor furniture professional architectural composition 24 mm wide angle lens balanced perspective subtle depth of field luxury architectural magazine photography style ultra detailed ultra realistic 8k photorealistic render v ray corona renderer style realistic shadows physically based rendering high dynamic range lighting realistic interior atmosphere