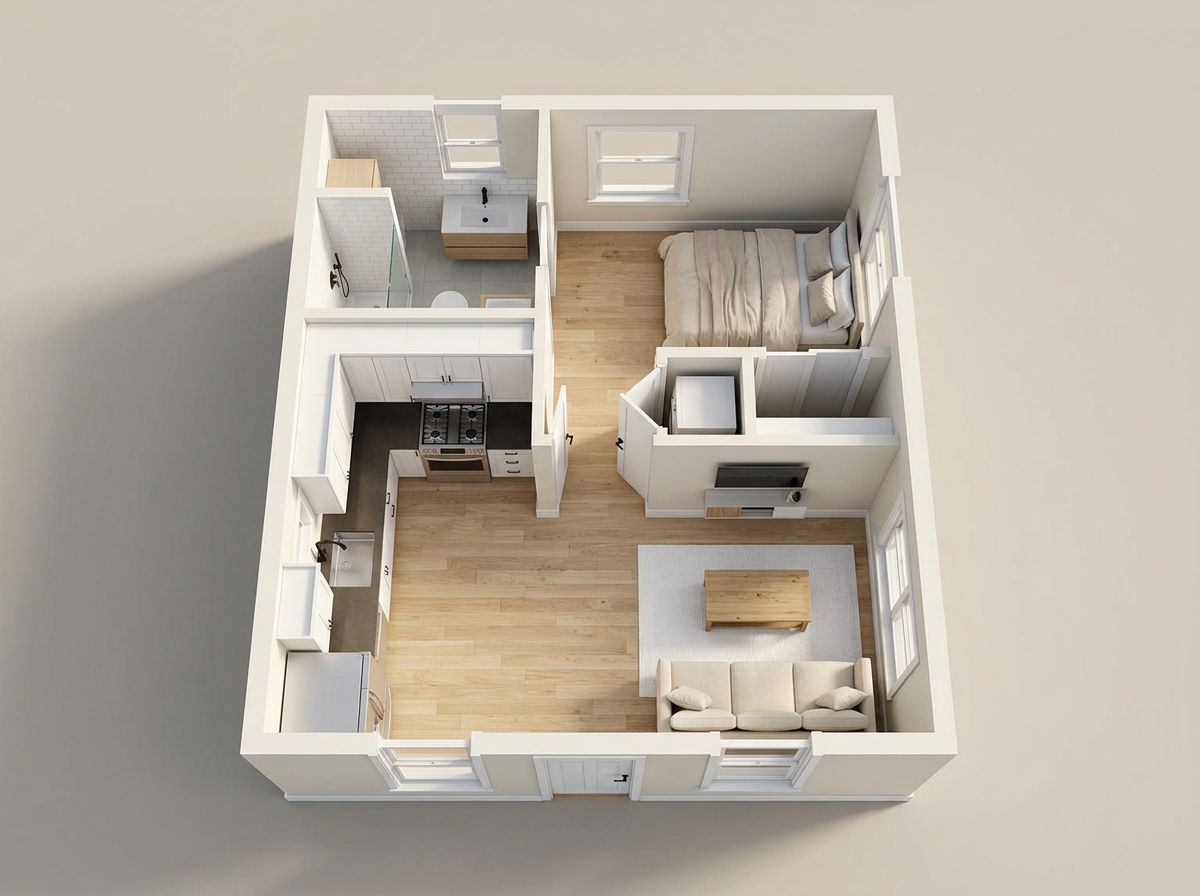
based on this isometric floor plan give me an elevation perspective looking directly at the kitchen from the view point of the front door make sure to replicate exactly where the sink refrigerator range microwave cabinets and counters are currently and place them in the same spots