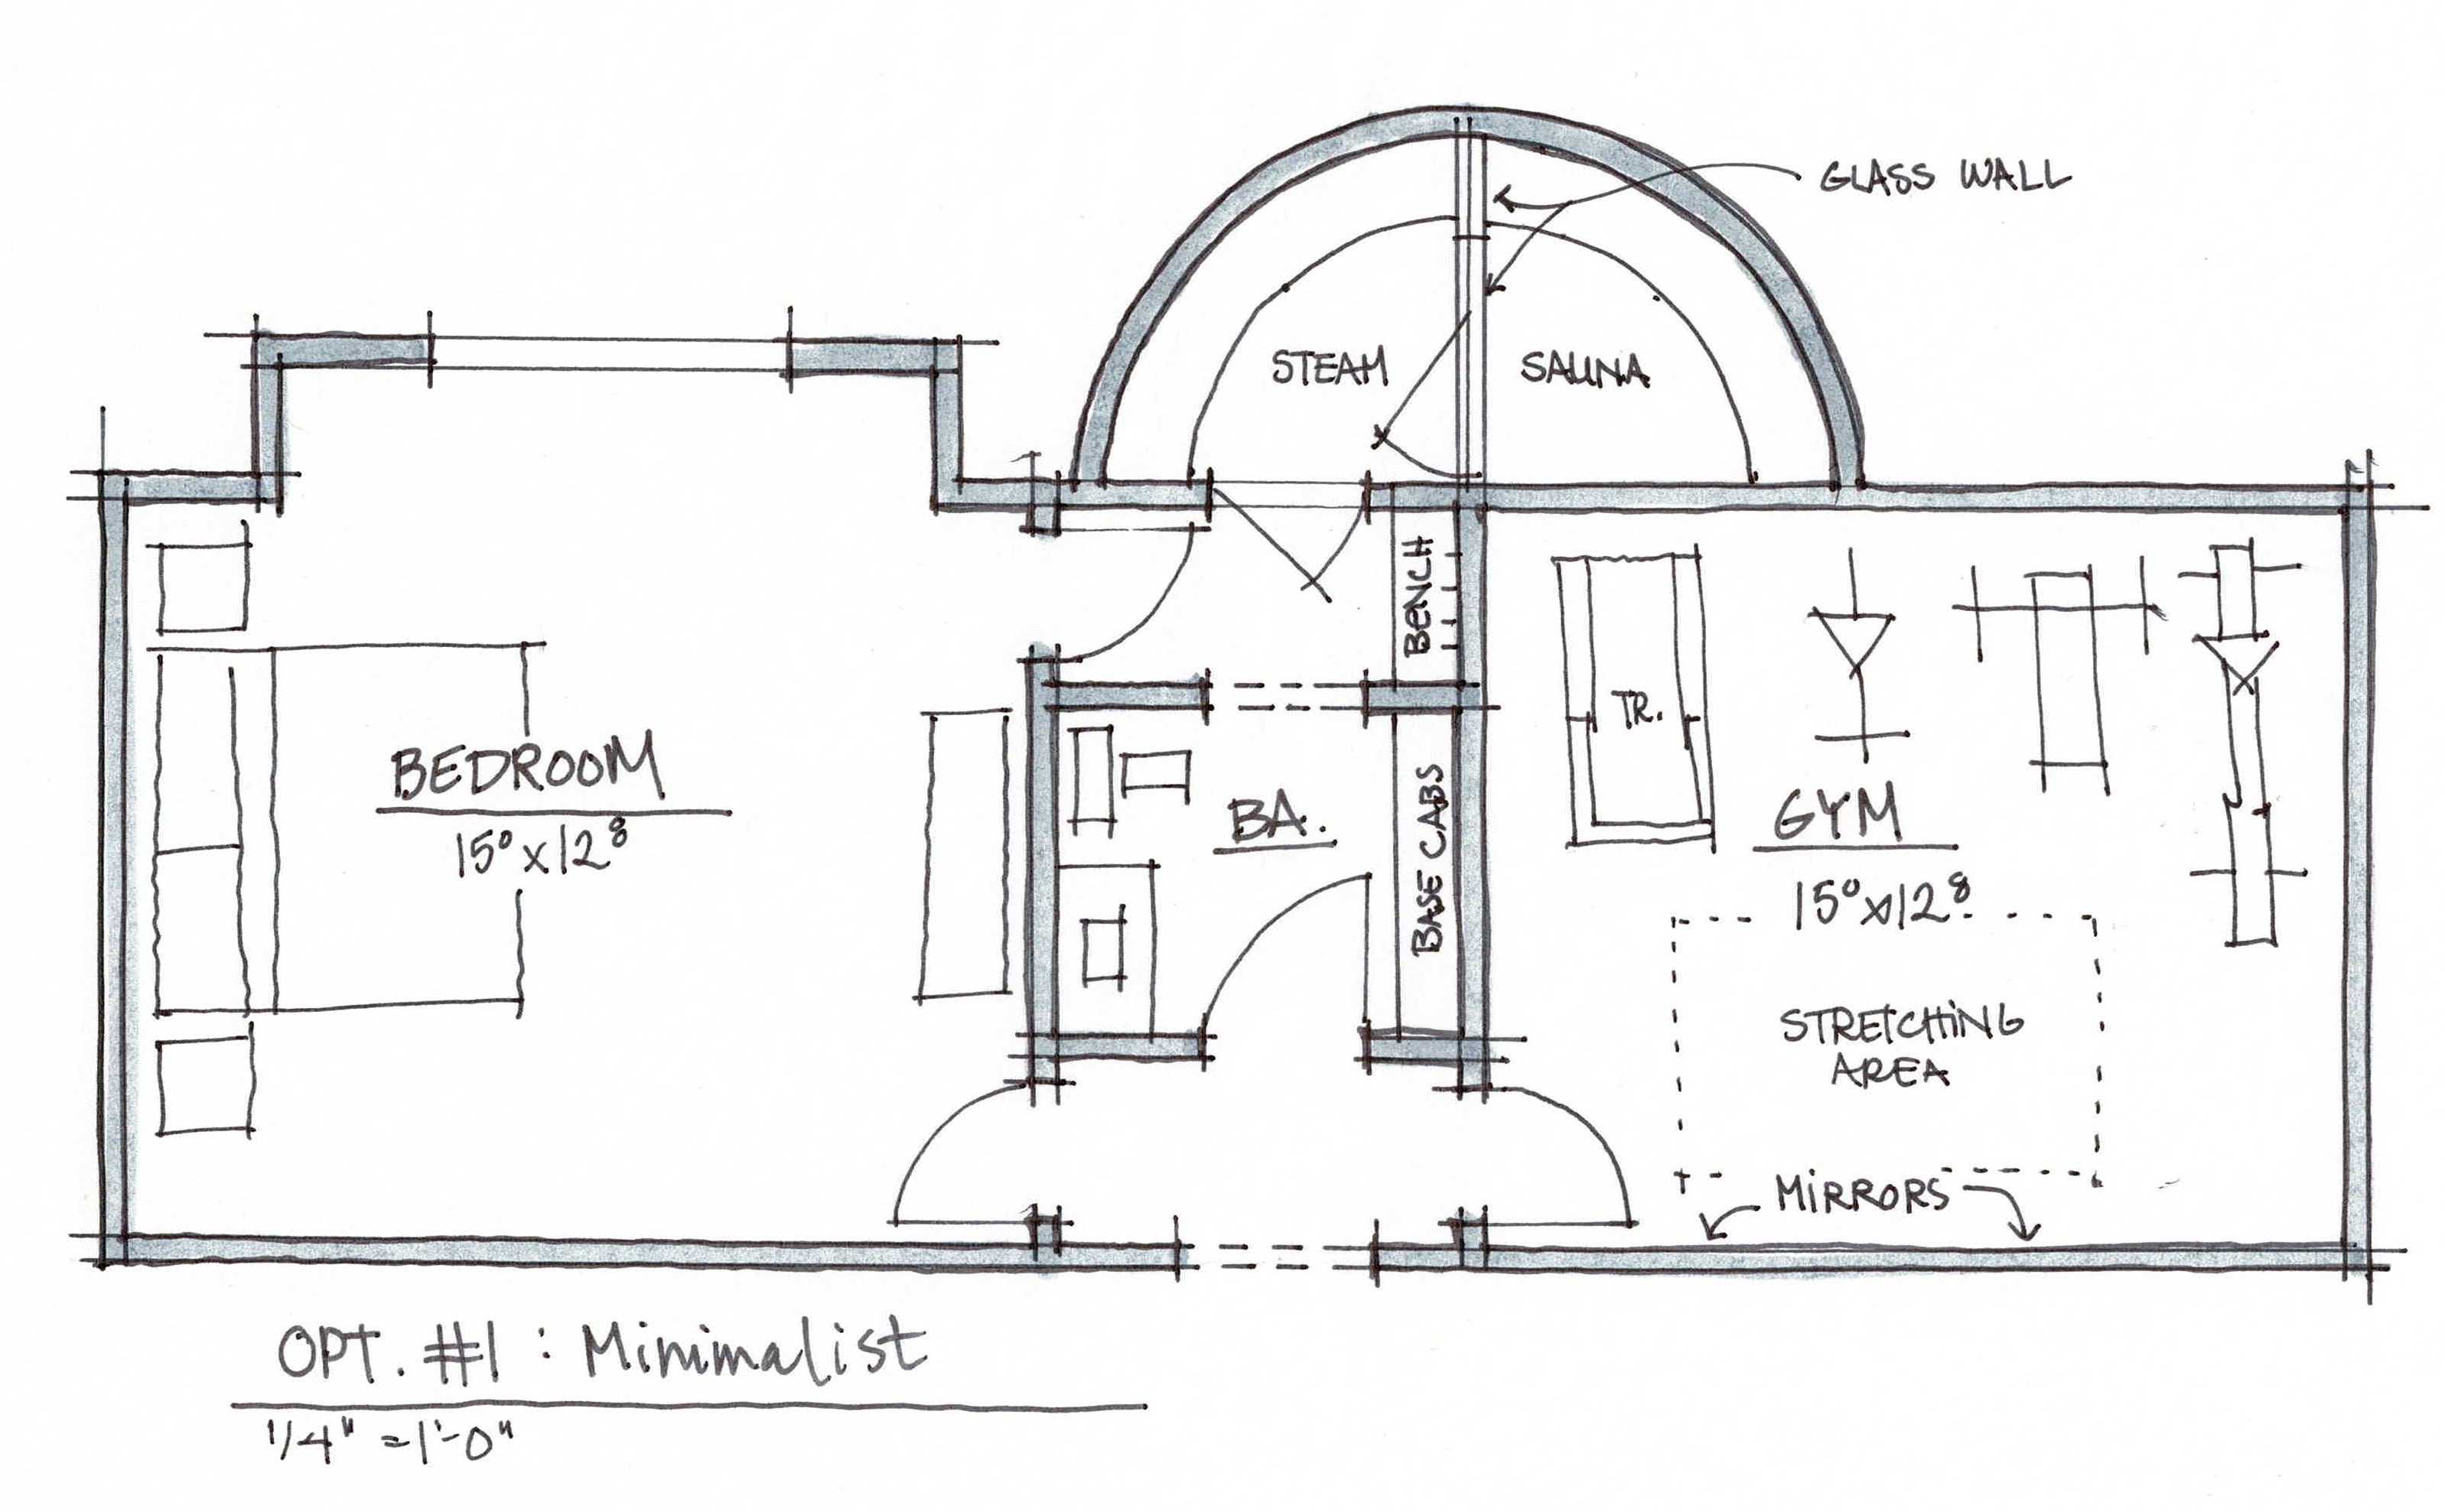
convert this floor plan into a realistic isometric 3d view of a full house show the space from an elevated angle with furniture walls and details visible create a realistic top down 3d rendering of the provided 2d floor plan maintain the exact wall door and window placements as shown in the drawing do not alter the layout move partitions or introduce new architectural elements keep the room sizes layout proportions and circulation 100 intact your only task is to enhance the existing design with photorealistic textures realistic materials soft natural lighting and clean shadows use the same furniture as shows on the plan do not change the orientation of the floorplan