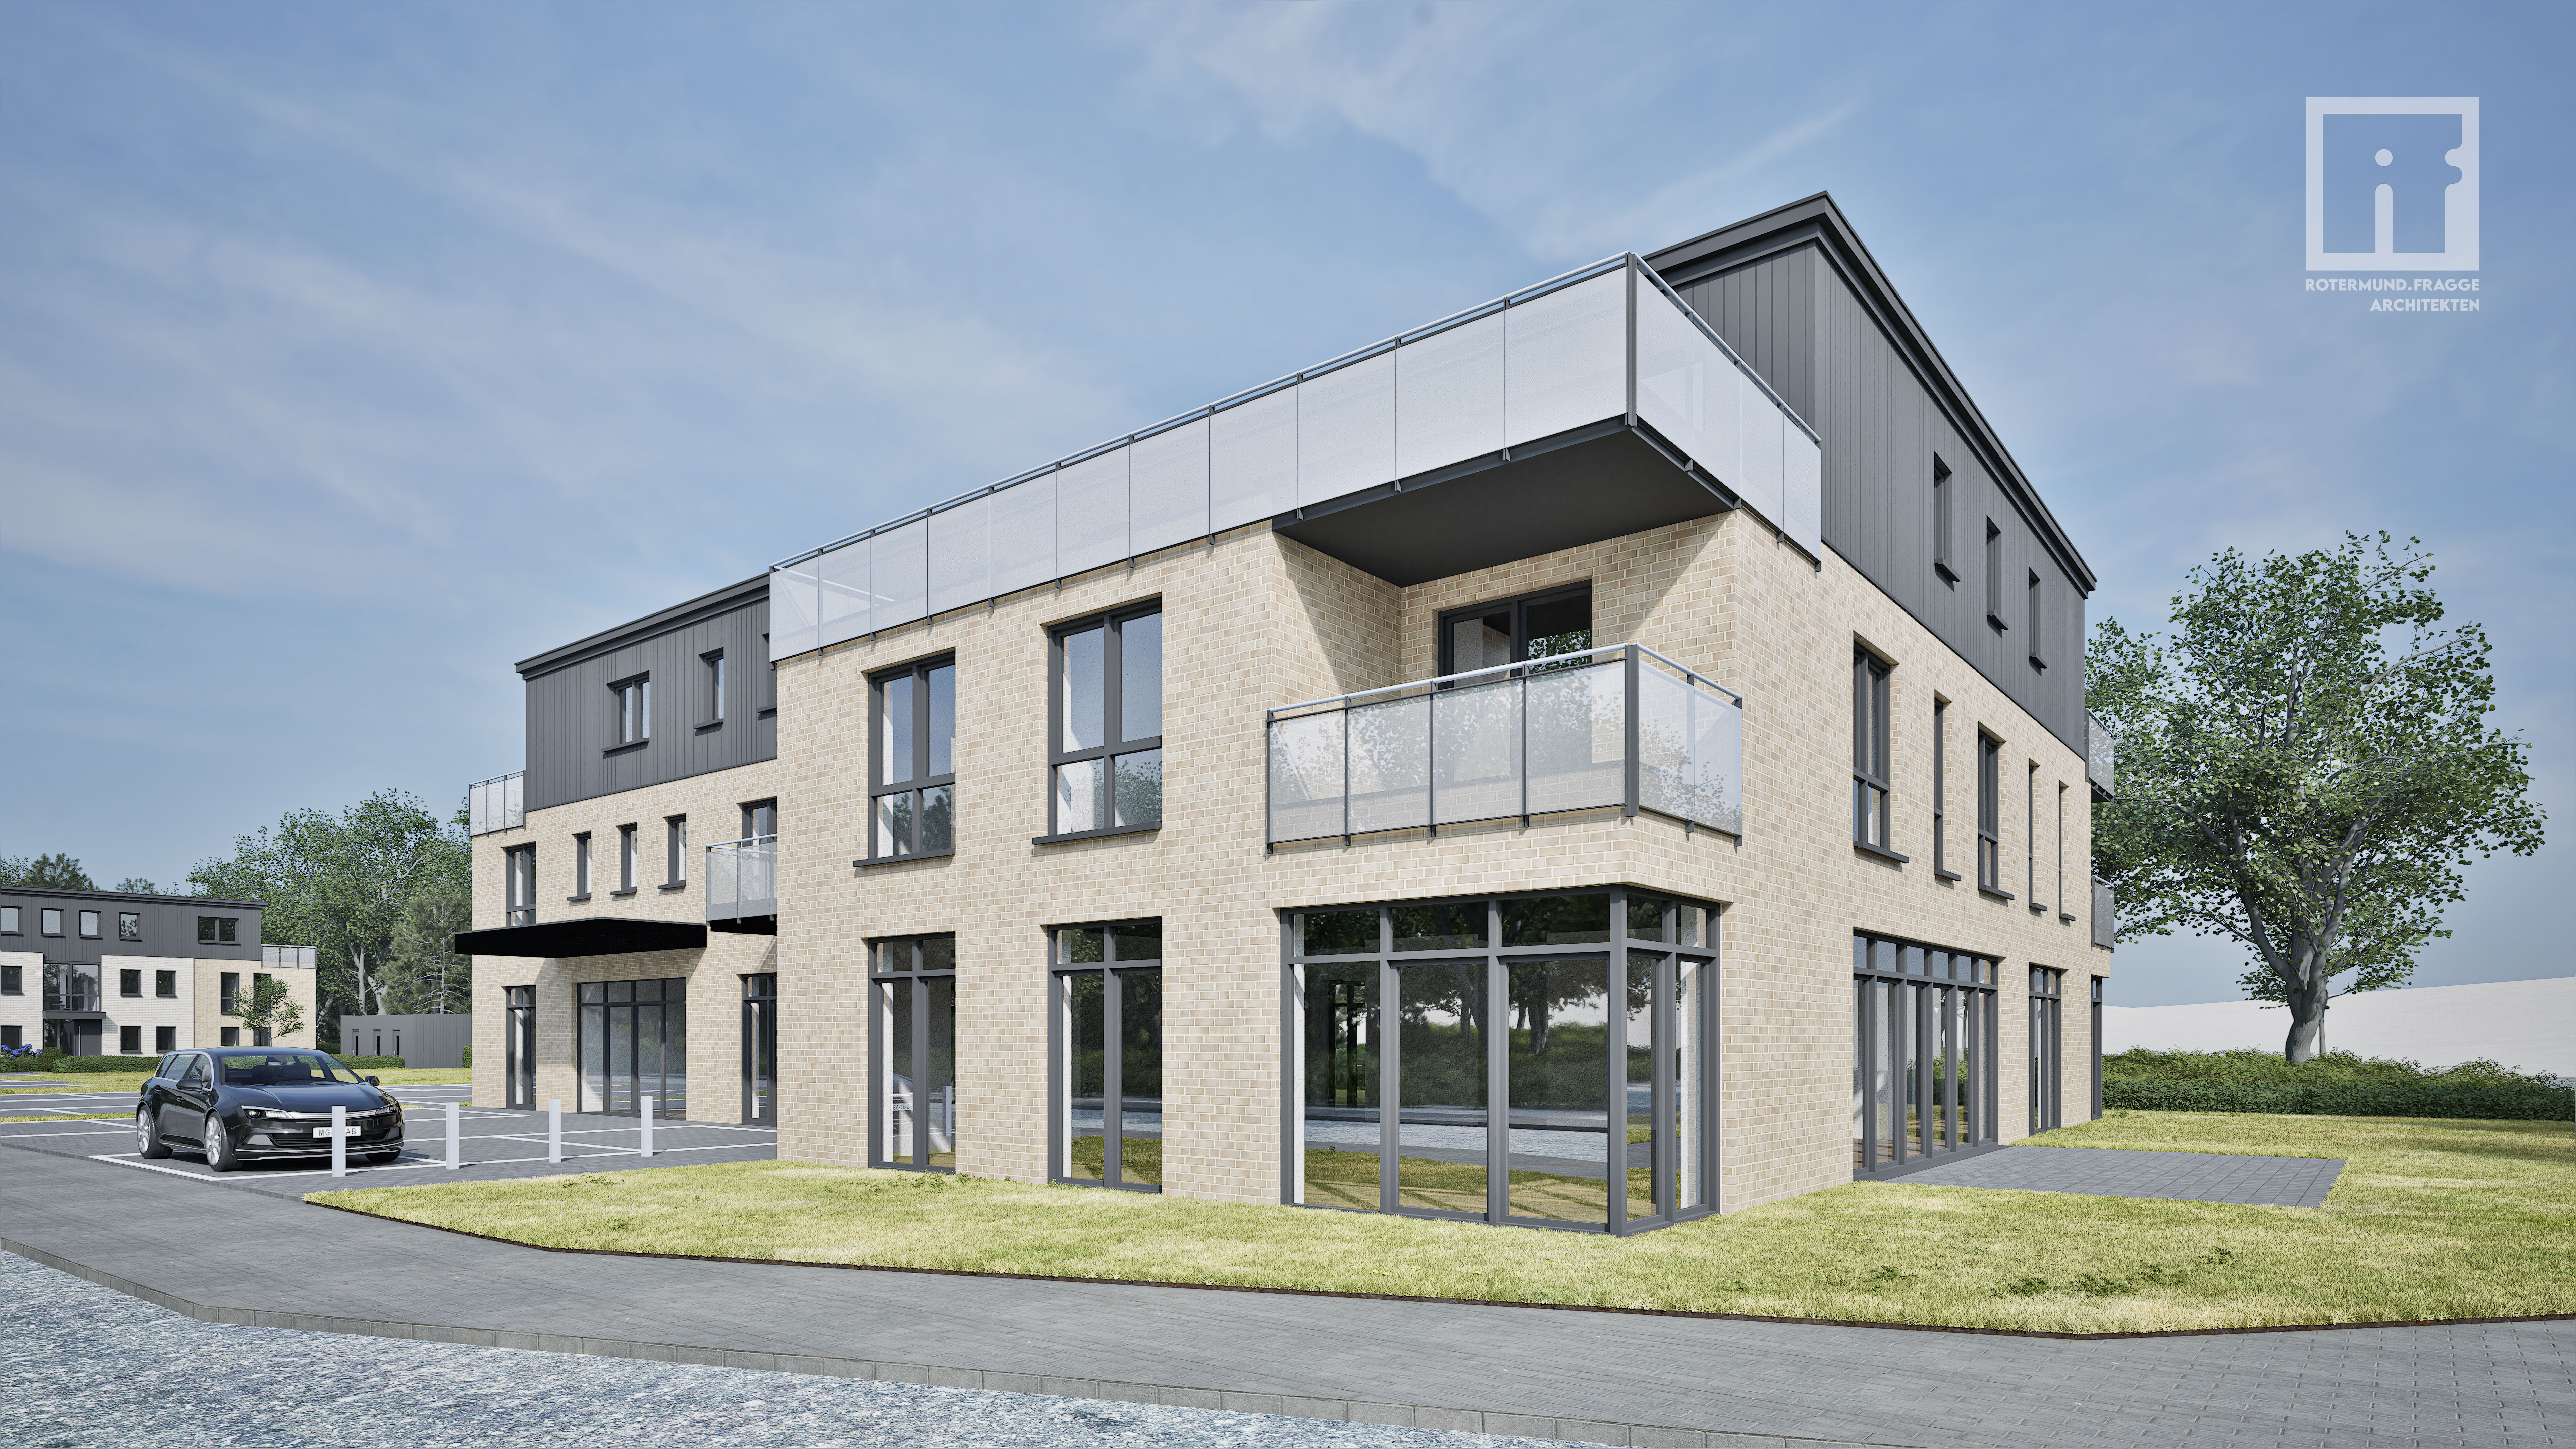
photorealistic architectural exterior photograph of the same building keep the exact building massing the completely flat roof storey heights setbacks camera angle and all window and door openings exactly as in the input image with the same positions sizes proportions and mullion divisions no pitched roof no gable no arches no extra floors no added or moved openings transform the building into a monolithic contemporary brick building the entire facade on all floors including the complete top floor up to the roof edge is clad in the same brick with no metal cladding anywhere brick long format thin water struck facing bricks in a lively multicoloured mix of deep red brick red plum purple brown blue grey and occasional orange and greyish bricks randomly mixed with a subtly irregular slightly rough surface laid in running bond with fine recessed mid grey joints some individual bricks project very slightly creating a fine shadow texture on the wall the overall colour impression is a dark warm red violet window reveals balcony recesses and soffits are also lined with the same brick with deep reveals so the windows sit well back in the wall and simple brick soldier courses as lintels flat roof edges slim light grey precast concrete copings window sills and balcony slab edges slim light grey precast concrete windows and doors slim frames in light natural oak wood with a matte natural finish the large ground floor glazing also gets light oak frames and mullions railings very slender vertical round bar metal railings in light grey delicate and transparent the floor to ceiling windows on the first floor get french balcony railings of these slender round bars set within the window opening at the front right building corner the cantilevered top floor terrace stays exactly as in the input in position and size the slab with a light grey precast concrete edge and a slender round bar railing standing directly on that slab the set back top floor wall behind the terrace is brick on the left part of the building the small first floor balcony directly behind the corner of the front brick volume is extended to the left so that it sits directly on top of the flat entrance canopy next to it and spans the full width of that canopy with a light grey concrete slab edge and the same round bar railing no roof canopy or overhang is added above any balcony all other balconies stay as in the input downpipes in light grey metal or hidden surroundings light grey concrete paving in a herringbone or running pattern low green planting soft clear evening daylight with gentle shadows professional architectural photography at eye level sharp high detail realistic brick texture natural colours no cgi look no text no logo no watermark oberse geometisch von der fassadenaufetilung wie in der refezenz mit dem hellgr nen material abtrennen material f r das dachgeschoss rost metall fassadenplatten