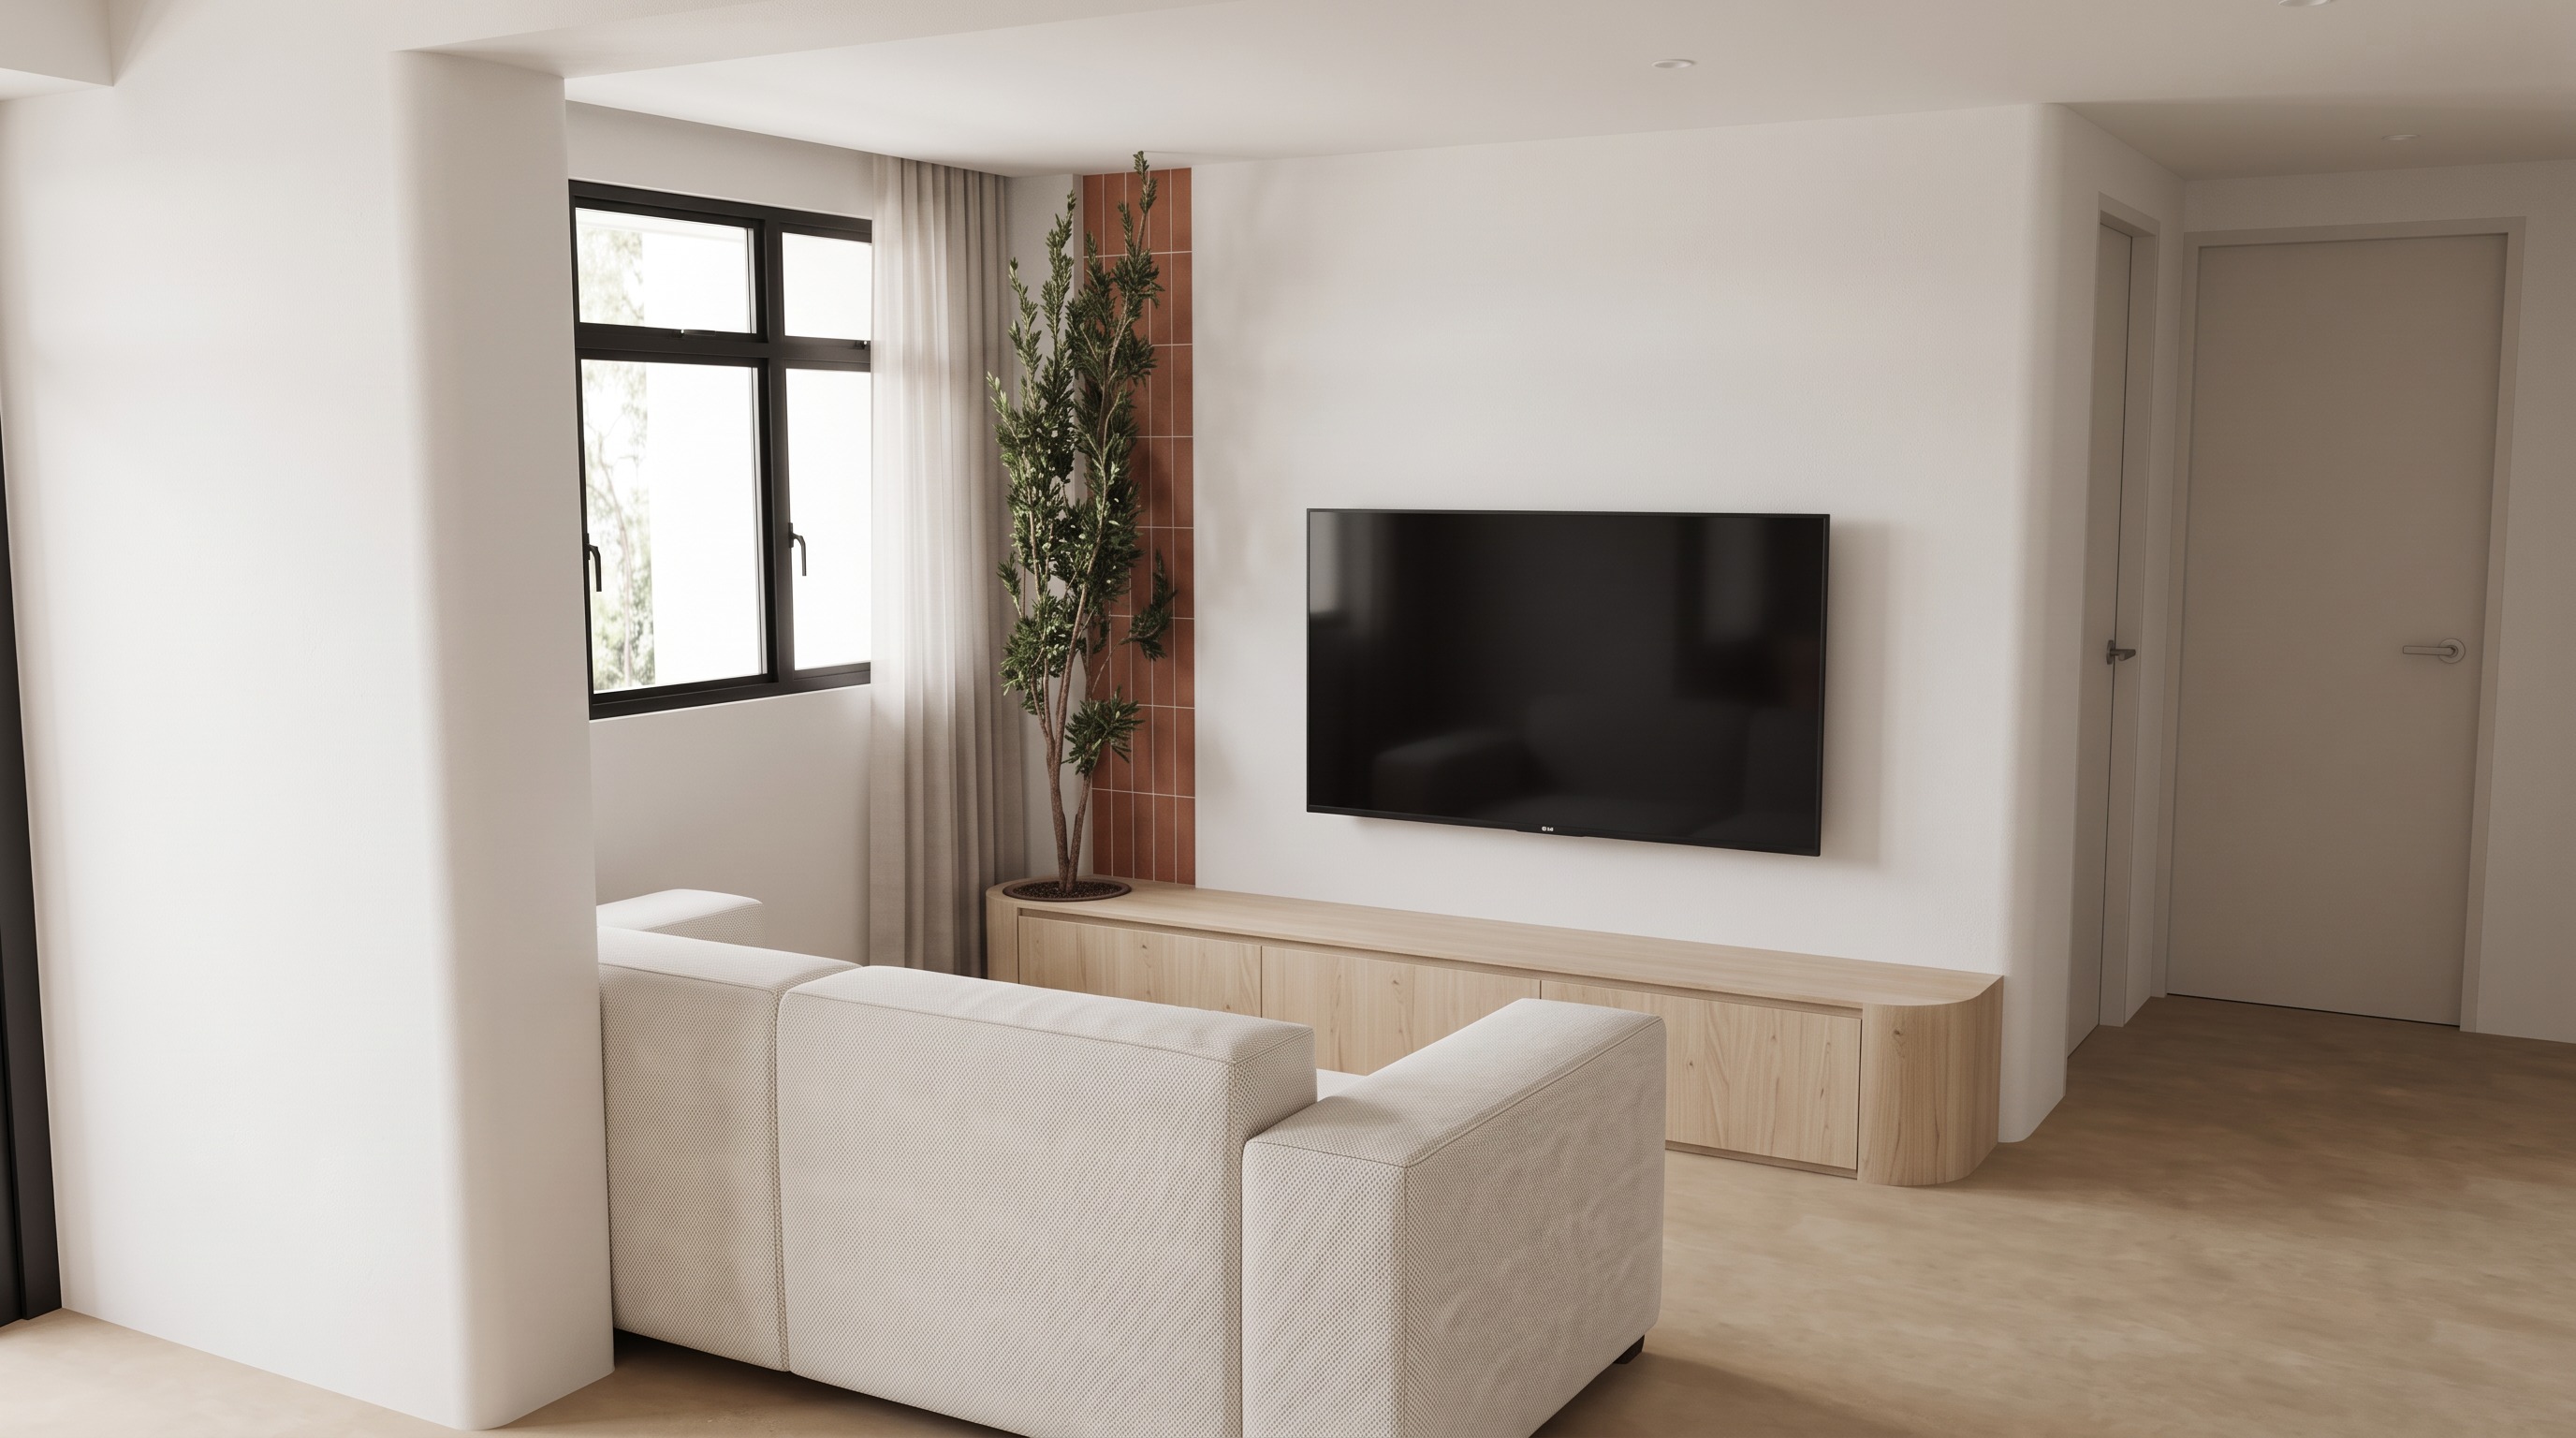
archsynth full living room revision prompt using the existing photorealistic living room render as the base refine the design according to the original sketchup model close up architectural references hafary tt1 tile reference and real life floorxpert sahara sand flooring photographs design concept warm modern minimalism with soft neutral colours light natural wood earthy terracotta accents curved architectural details and subtle integrated lighting maintain the original camera angle layout furniture arrangement and overall design 1 flooring floorxpert sahara sand important correction the existing render shows flooring that is too golden brown saturated and visually busy correct the flooring to match the two uploaded real life photographs of floorxpert sahara sand colour light muted neutral greige with soft beige grey undertones significantly reduce the existing yellow golden orange and brown saturation maintain a subtle natural warmth without making the flooring overly grey follow the actual flooring photographs rather than interpreting the product name sahara sand as a golden sandy colour texture and appearance soft matt finish with very subtle natural surface variation reduce the exaggerated mottled and cloudy patterns keep the overall flooring appearance calm uniform and understated maintain the realistic flooring layout and subtle joints shown in the photographs avoid prominent veins dark patches exaggerated stone textures or excessive colour differences between pieces the flooring should appear significantly softer lighter and more neutral than the current render 2 tv console panaplast light loft birch retain the existing tv console design and material panaplast light loft birch laminate throughout the console natural light beige birch woodgrain subtle realistic timber grain without excessive yellow or orange undertones preserve the existing cabinet door divisions dimensions and proportions retain the rounded right hand corner of the console do not change the console height depth or length 3 feature wall hafary tt1 terracotta tiles retain the vertical terracotta tiled feature beside the black aluminium framed window behind the existing indoor plant match the uploaded hafary tt1 reference photograph tile specifications warm earthy terracotta and muted reddish brown tones natural burnt clay appearance subtle colour variation between individual tiles matt slightly rustic handmade style texture long narrow rectangular tiles arranged vertically straight stack laying pattern with aligned horizontal grout joints narrow light beige grout lines the tiled feature must look like individual terracotta tiles not fluted timber or ribbed wall panels preserve the existing feature wall dimensions and tile boundaries 4 vertical led strip terracotta feature wall important restore the missing vertical led lighting at the tiled feature area incorporate a concealed vertical led strip along the junction between the hafary tt1 terracotta tiled feature and the main tv feature wall following the original sketchup reference the led strip should run vertically along the intended feature wall edge use a slim discreet recessed led profile lighting colour temperature approximately 3000k warm white create a soft continuous glow along the vertical junction allow the lighting to gently wash across the terracotta tiles highlighting their natural surface texture and grout lines the led effect should be subtle elegant and architectural avoid harsh hotspots excessive brightness or oversized glowing strips do not create additional led strips elsewhere ensure the led lighting remains visible despite the existing indoor plant partially overlapping the feature wall 5 rounded partition wall corners important architectural correction the existing render incorrectly shows sharp 90 degree corners on partition walls that were originally designed with rounded edges refer closely to the two additional sketchup close up images tv feature wall restore the smooth rounded vertical corners on both sides of the tv feature wall as shown in the sketchup reference ensure the curved edge beside the terracotta tiled feature is clearly visible maintain a continuous smooth convex curvature from ceiling to floor preserve the original wall thickness location and proportions apply nippon paint sail white to the curved plaster surfaces partition wall beside the doorway restore the rounded external vertical corner beside the doorway the curvature must run continuously from the ceiling down to the floor create genuine three dimensional curved plaster geometry use realistic light gradients and gentle shadows to reveal the rounded shape do not create decorative mouldings additional columns or oversized curved structures important follow the original sketchup geometry rather than inventing new corner radii the curves should be subtle but clearly visible in the final render 6 wall and ceiling paint nippon paint sail white apply nippon paint sail white to all plain painted walls tv feature wall structural columns and ceiling maintain a clean soft off white colour smooth matt paint finish avoid strong yellow cream or grey colour casts keep the painted curved wall edges consistent with the surrounding walls 7 sofa and indoor plant sofa retain the exact original shape dimensions and position premium off white woven fabric upholstery realistic textile texture subtle stitching and natural shadows indoor plant preserve the existing tall indoor plant at the left side of the tv console maintain its original height planter and placement render realistic branches and natural foliage do not allow the plant to completely obscure the vertical led feature 8 windows curtains and doors preserve the original black aluminium framed window and its proportions retain the existing soft off white curtains keep both existing doors on the right side in their original locations preserve all door dimensions frames and handles do not alter any window or doorway openings 9 lighting and rendering atmosphere maintain a bright realistic daytime interior soft natural daylight entering through the window balanced neutral daylight throughout the living room subtle warm white accent lighting from the vertical led strip realistic global illumination and indirect light reflections gentle shadows that highlight the curved partition wall edges accurate material colours without excessive warm colour grading natural exposure and realistic contrast the lighting should complement the materials without making the flooring appear yellow or brown 10 strict design preservation instructions do not change the following original sketchup camera angle and perspective architectural layout and wall positions tv location and dimensions tv console carpentry design sofa placement and proportions window and door locations hafary tt1 terracotta tile colour and arrangement panaplast light loft birch laminate nippon paint sail white wall finish existing indoor plant and curtains do not add unnecessary furniture decorative accessories ceiling features or additional lighting final rendering objective produce the same high quality photorealistic living room render with three essential improvements 1 flooring correct the floorxpert sahara sand flooring to a light subtle neutral greige appearance matching the real life installation photographs 2 partition walls restore the genuine rounded vertical wall corners exactly as shown in the original sketchup close up references 3 feature lighting add the missing concealed vertical 3000k warm white led strip at the hafary tt1 terracotta tiled feature wall maintain the warm modern minimalist design natural material textures accurate architectural proportions and realistic daylight atmosphere prioritise architectural accuracy material colour fidelity and preservation of the original sketchup design over artistic reinterpretation