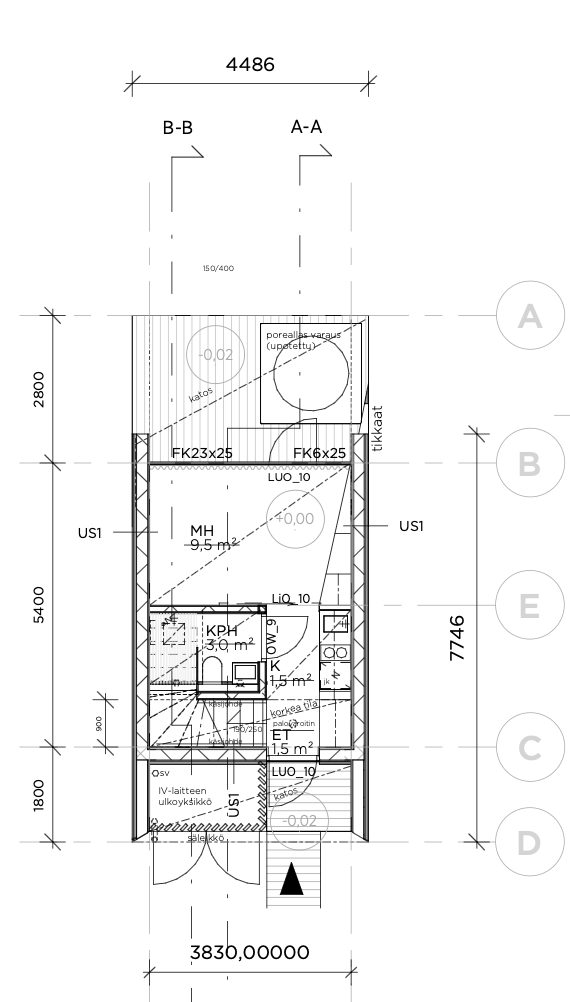
convert this floor plan into a realistic isometric 3d view of a full house show the space from an elevated angle with furniture walls and details visible use this exact floor plan and don t change it room height is 2400 mm walls and ceilling are light 90 mm wide pine panels the floor is dark brown tile the fixed furniture is exactly like in the moodboard and made of walnut with copper coat rack and copper tap change the bed into sofa window and door frames are light pine use the same furniture as shows on the plan do not change the orientation of the floorplan