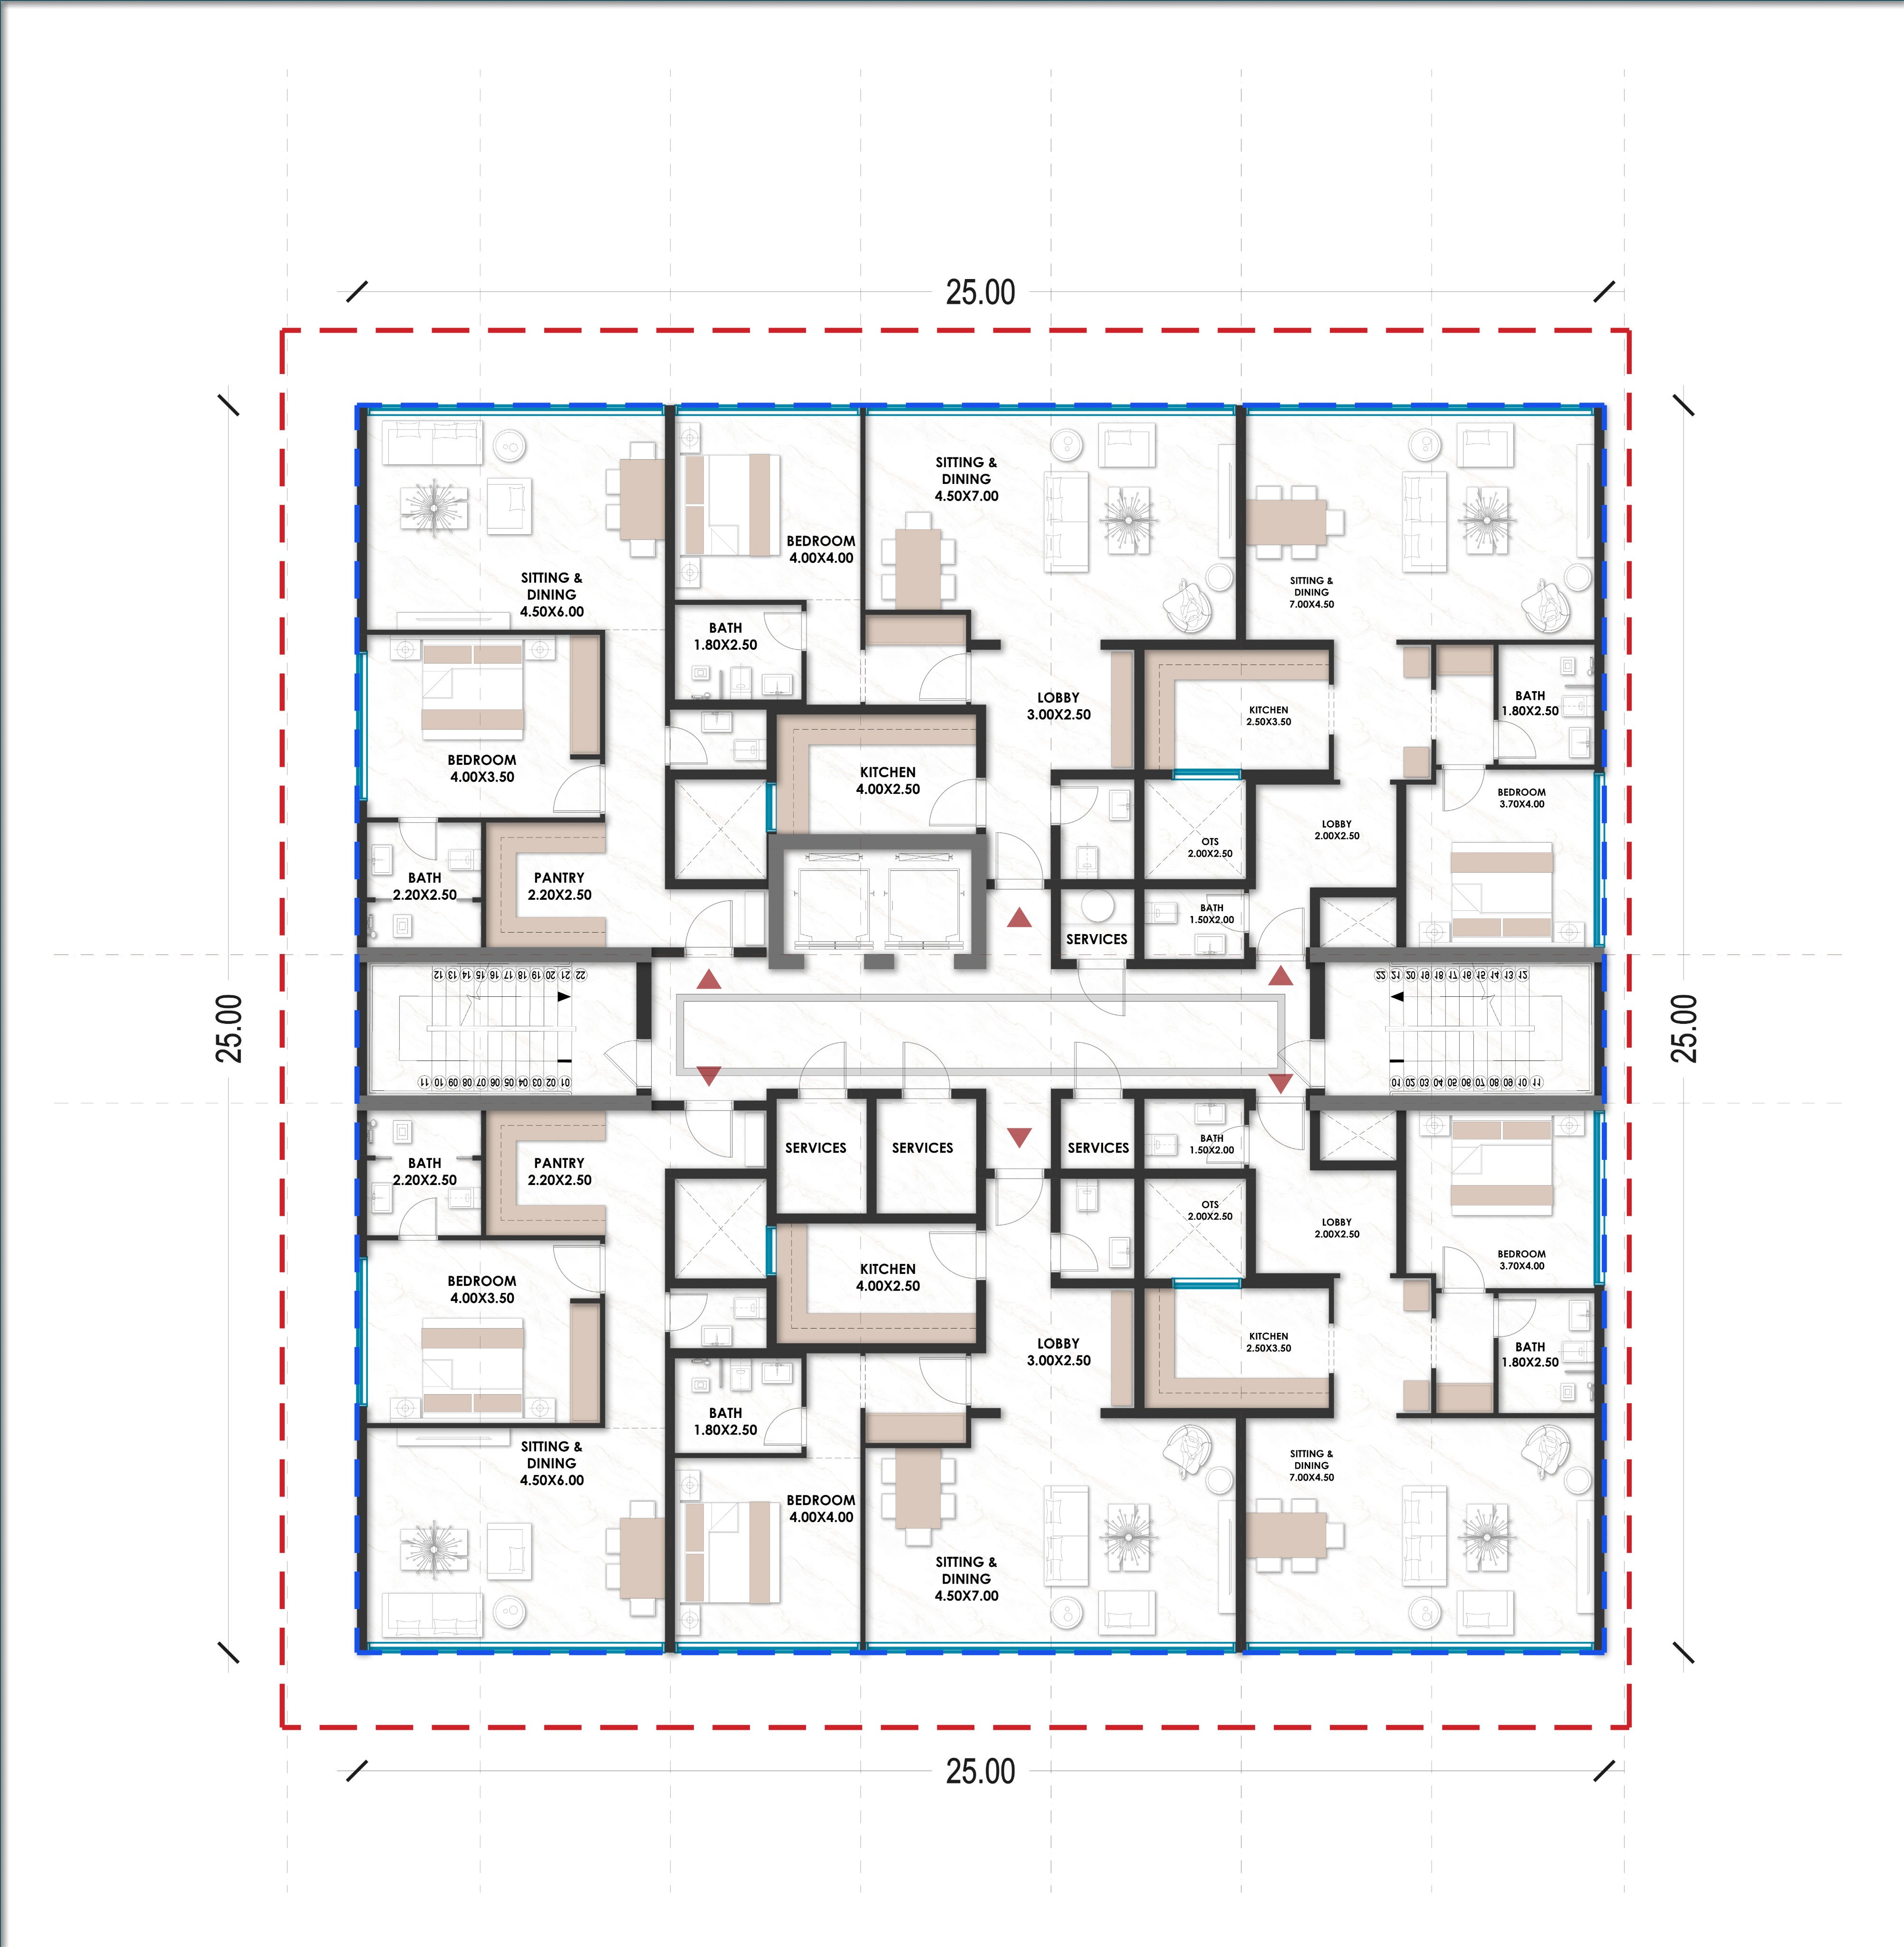
rendering style create a high end realistic 2d architectural presentation as a top view add realistic furniture in every room while keeping the existing furniture positions and scale use white and light brown oak wood furniture only living room modern white sofas light brown coffee table tv console rugs indoor plants dining white dining table with light brown wooden chairs bedroom realistic white bed bedside tables wardrobe study table where applicable kitchen realistic white cabinets with light wood countertop and appliances bathroom realistic sanitary fixtures and vanity walls make all wall cut sections solid black add subtle architectural shadows to wall sections for depth keep wall line weights clean and professional graphics white floor finish soft gray shadows under furniture light gray flooring texture where appropriate modern architectural presentation style improve contrast and clarity preserve all room names dimensions balcony labels lift lobby stairs and text maintain the exact original plan geometry do not move resize delete or add walls doors windows or rooms produce a clean high resolution architectural presentation board suitable for client presentation 4k quality