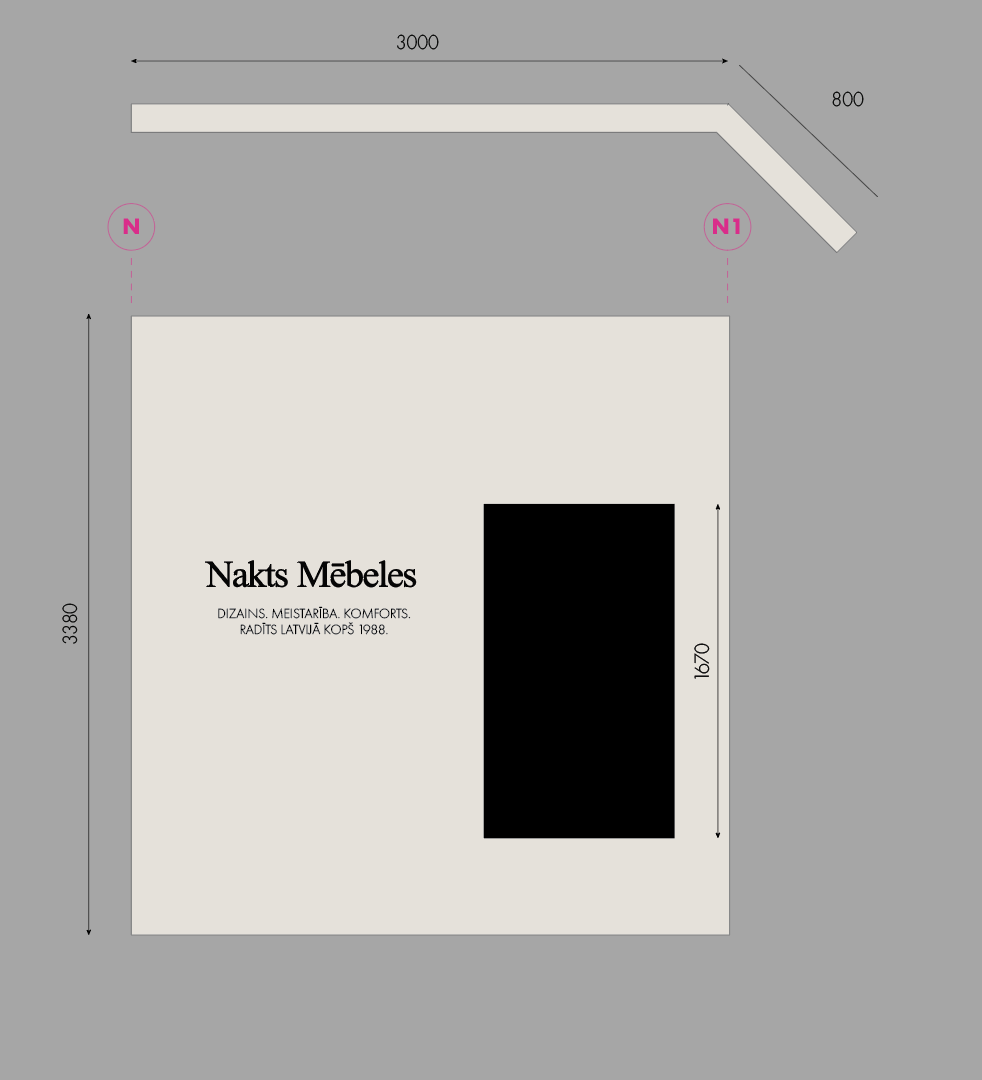
create a photorealistic architectural retail visualization inside a modern shopping mall main feature is a custom freestanding exhibition wall for nakts m beles wall geometry height 3380 mm main wall length 3000 mm additional angled segment 800 mm wall thickness approximately 150 160 mm wall color warm light beige off white matte finish minimalist contemporary design important geometry the wall is not l shaped the wall consists of one straight 3000 mm section followed by an 800 mm angled section the angled section turns away from the viewer and toward the back of the store viewer is standing in the shopping mall corridor looking directly at the main 3000 mm wall the angled 800 mm section recedes backward on the right side the angled wall should appear subtle and only partially visible from the main viewpoint branding left side of wall nakts m beles below dizains meistar ba komforts rad ts latvij kop 1988 elegant black typography led screen large vertical led screen integrated flush into wall size approximately 1670 mm high black inactive screen screen positioned right of the logo glass storefront very important floor to ceiling frameless glass storefront no black aluminum framing no visible mullions except minimal glass joints glass follows exactly the wall geometry glass is positioned directly in front of the wall the glass storefront has the same angled geometry as the wall the angled glass corner follows the 800 mm wall segment glass is mounted with minimal floor and ceiling channels only distance between wall and glass very small the wall is positioned directly behind the storefront glass no large retail space between wall and glass lighting no spotlights between wall and glass no lighting fixtures mounted in front of wall lighting comes from shopping mall ambient lighting ceiling lighting behind the glass soft indirect illumination clean luxury retail atmosphere shopping mall environment premium modern interior center light stone flooring high end retail environment luxury furniture and interior design mall visible corridor in front of glass natural reflections on glass people walking in mall corridor camera eye level wide angle architectural visualization camera positioned in shopping mall corridor facing the storefront focus on wall geometry led screen frameless glass storefront angled wall segment receding backward style ultra realistic architectural visualization retail design presentation high end commercial interior v ray quality corona renderer quality 8k resolution soft realistic reflections professional architectural photography negative prompt do not create l shaped walls wall turning toward viewer black storefront frames spotlights between wall and glass large empty space between glass and wall suspended lighting in front of wall extra furniture in front of wall curved walls kiosks exhibition stands colored lighting visible structural framing the angled 800 mm segment must turn away from the viewer toward the back of the store arch synth parasti dod v l lab kus rezult tus ja pievieno ar tavu p d jo ras jumu k reference image un pie prompta pievieno strictly follow the attached elevation and plan drawing for geometry and wall orientation