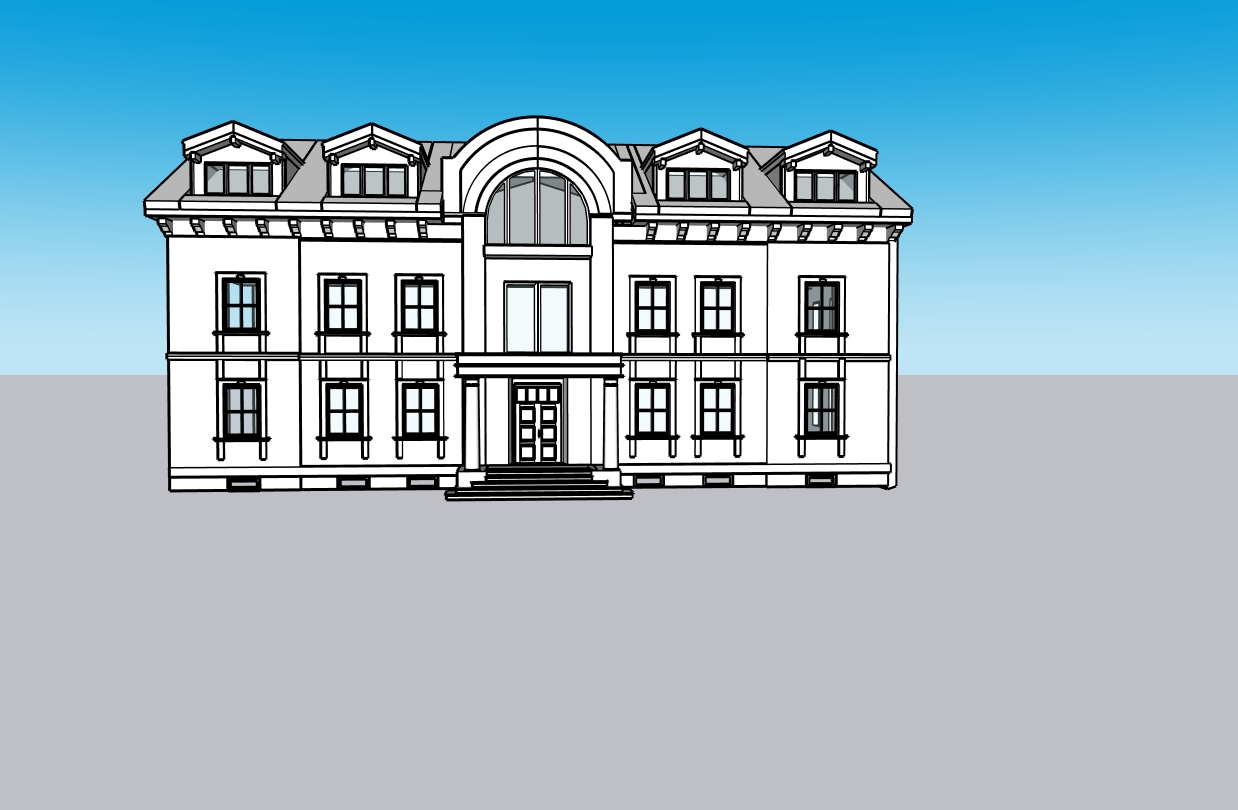
create a photorealistic architectural visualization using image 1 as the exact geometry reference and image 2 as the reference for colours materials and decorative details only geometry highest priority preserve the building proportions shown in image 1 overall width and height storey heights roof shape and pitch eaves level central arched feature all four dormers columns cornices and fa ade setbacks preserve the exact dimensions positions shapes and divisions of all windows and doors maintain the distances between openings and the wall areas above and below them do not stretch windows raise the plinth or change the spacing between architectural elements preserve all visible dormer structural projections where the images differ image 1 always takes priority for geometry do not copy the building proportions from image 2 balconies existing slabs both balcony slabs are already present in image 1 keep their exact positions widths depths thicknesses and elevations do not create additional slabs enlarge the balconies or move any openings add only a light cream stone balustrade with classical balusters to the existing lower balcony slab above the entrance portico an elegant black wrought iron railing to the existing upper balcony slab in front of the arched window use image 2 as the reference for the railing designs fit the railings to the existing slabs materials and details match the colour palette of image 2 warm cream plaster subtly contrasting light cream architectural trim a darker grey beige stone plinth muted olive grey window frames natural dark wooden entrance doors and grey standing seam metal roofing finish the dormers in metal matching the roof while preserving their geometry refine the existing window surrounds with restrained classical mouldings lintel cornices keystones and decorative panels inspired by image 2 keep the window openings unchanged and the surrounds slender add a central keystone above the large arch and corner rustication fitted to the existing fa ade divisions add appropriately sized gutters and downpipes for the large roof integrated with the existing cornice add classical black wall lanterns inspired by image 2 view and setting keep the camera angle perspective and framing of image 1 show the entire building and entrance steps use natural daylight realistic textures soft shadows and subtle glass reflections no vegetation no trees shrubs flowers grass climbing plants or planters do not reproduce the landscaping or vegetation reflections from image 2 use a simple neutral ground surface and background the result must remain faithful to the geometry of image 1 with the finishes and decorative character of image 2