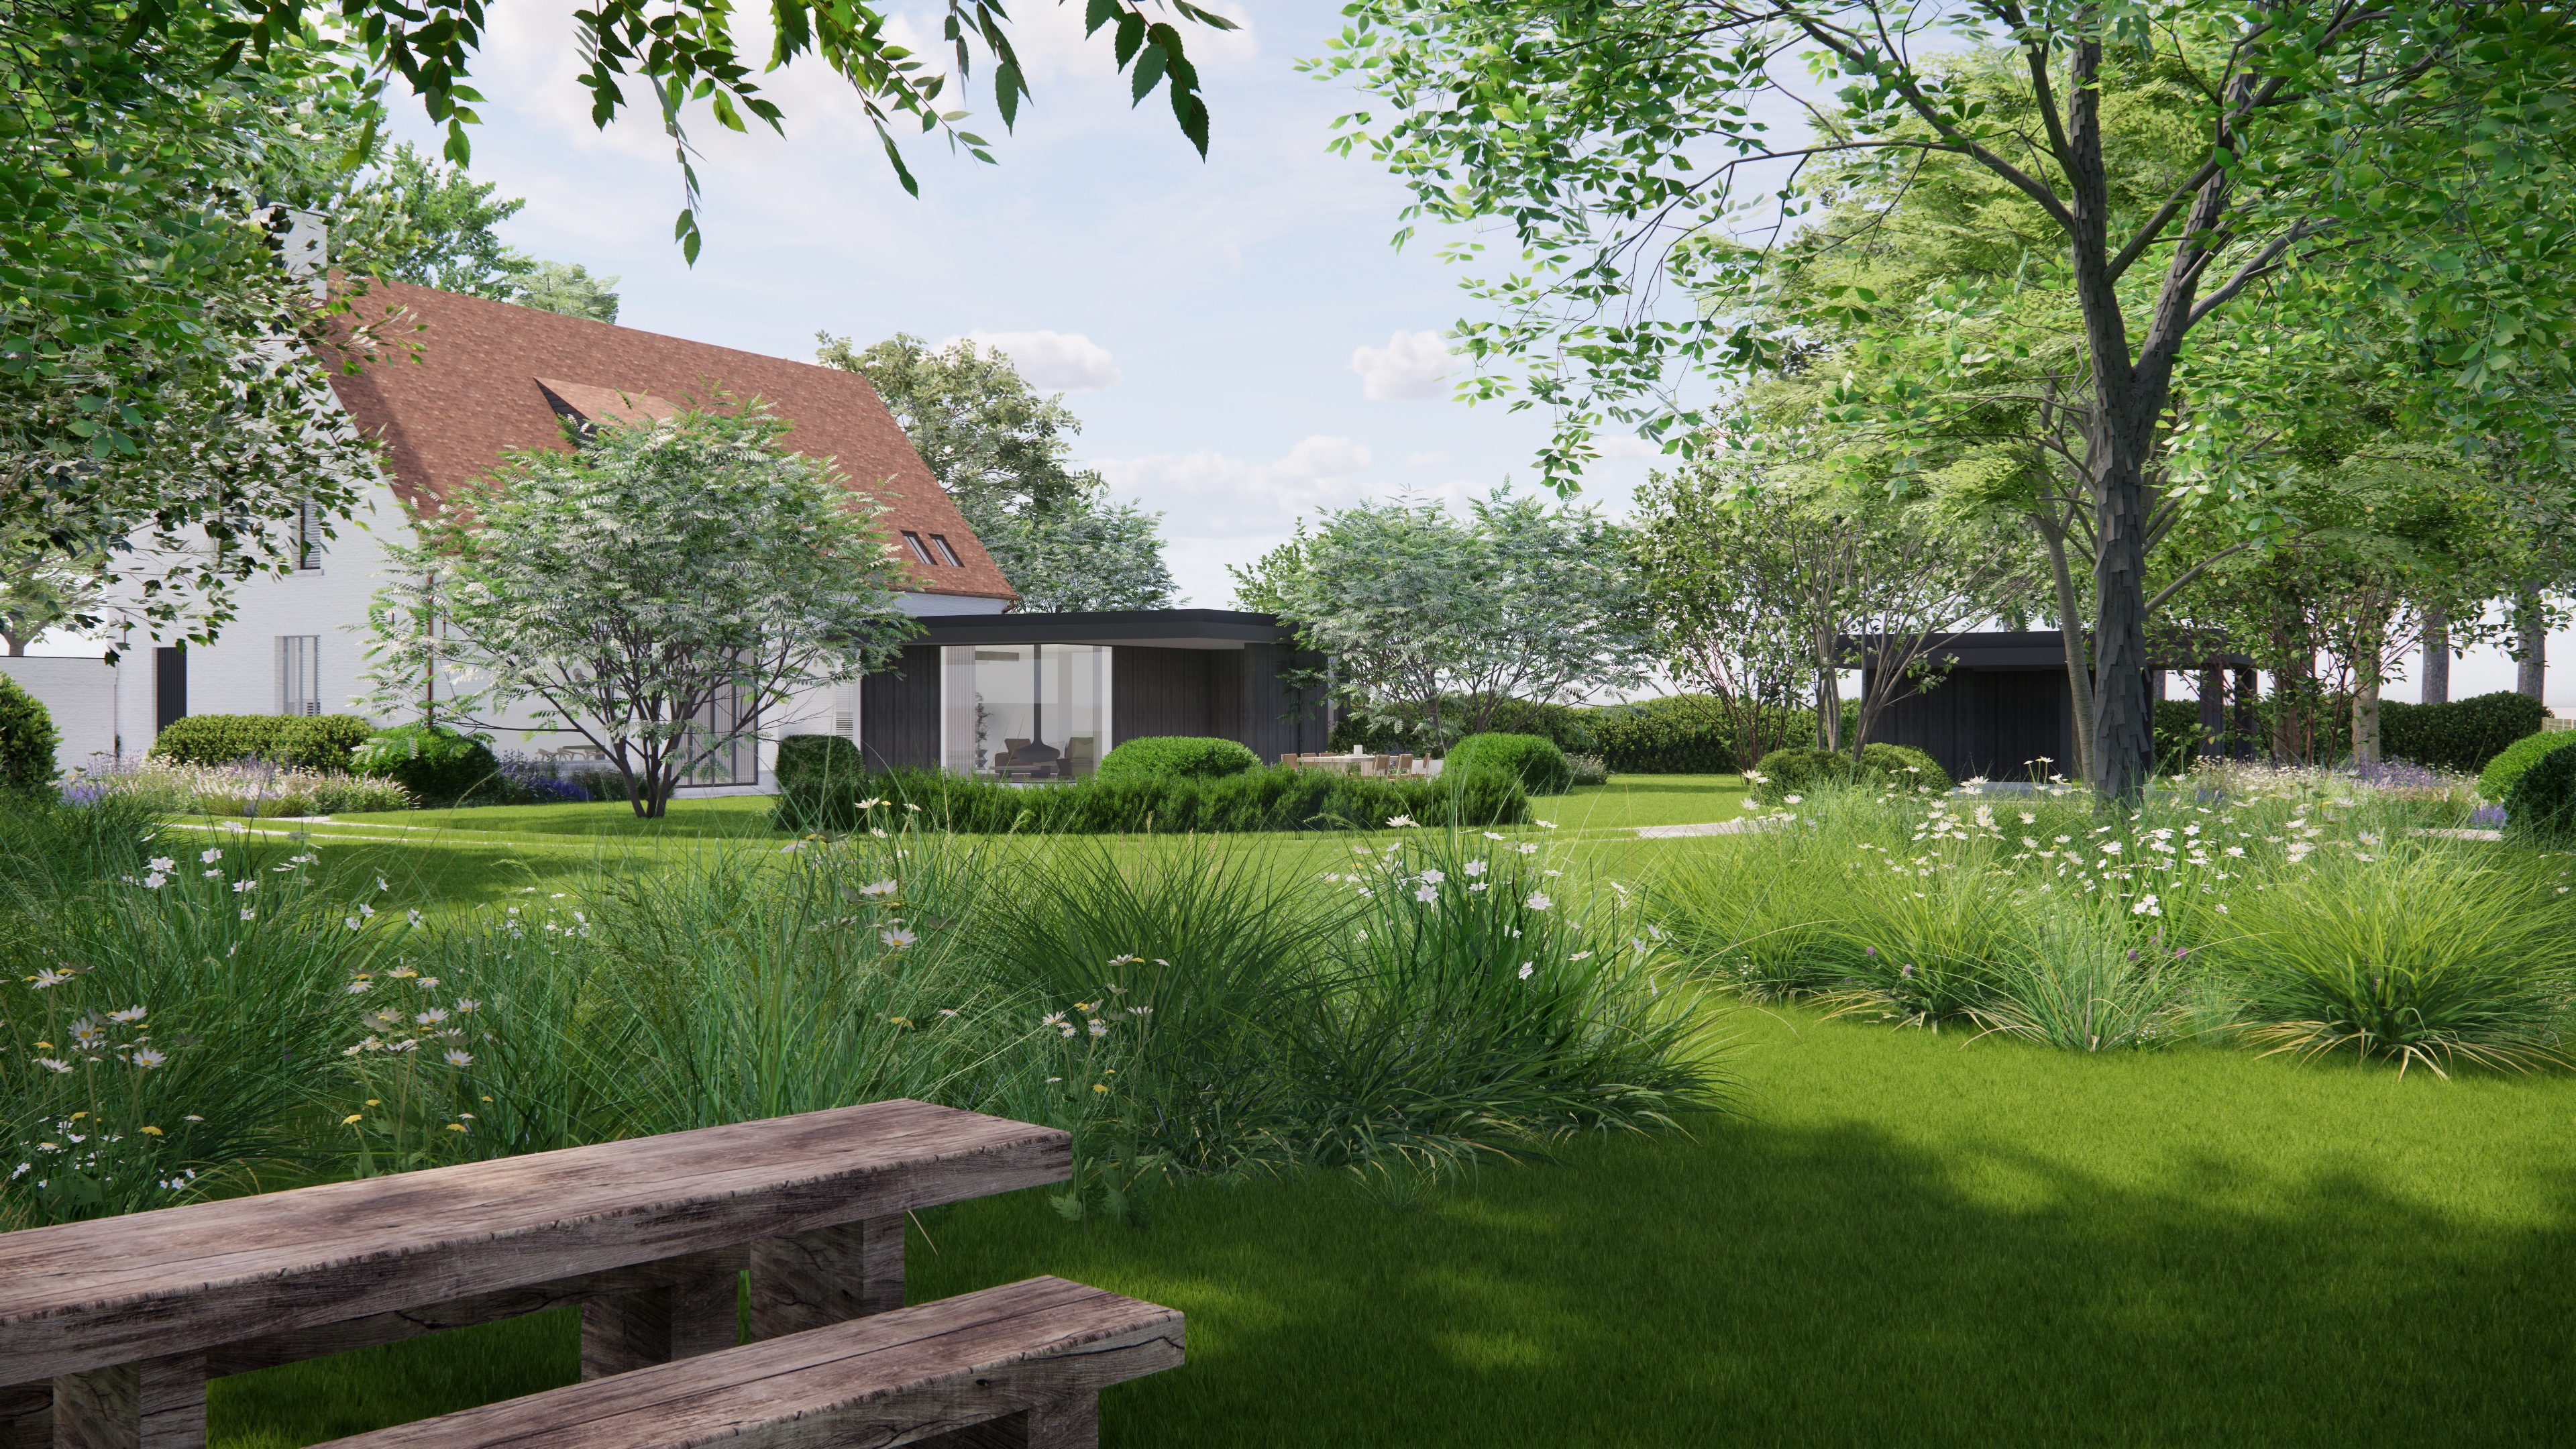
transform this architectural landscape visualization into an ultra realistic high end architectural landscape photograph preserve the exact design geometry proportions composition camera position perspective architecture and landscaping exactly as shown nothing about the design may change this is a photographic realism upgrade only never a redesign every single element the architecture every material the landscaping every plant every object every surface must stay completely identical in its size shape position and arrangement to the reference image everything simply stays exactly as it is do not change the design in any way do not add remove replace move resize or redesign any element do not change the location of any existing shadow every shadow must fall exactly where it falls in the reference image and do not add any new shadow that is not already present a shadow s edge may be rendered softer and more naturally diffused for photographic realism but its position direction and overall shape must stay exactly the same master material style reference repeated here for convenience so this prompt can be used standalone reference materials match exactly match all architectural materials finishes planting and lighting mood precisely to the design intent described below the main house facade is real brick masonry painted a solid uniform white kalei the white paint is fully opaque and the wall reads as a consistent even white from top to bottom this is never a thin see through wash and the brick s natural reddish brown color must never show through as a color or tonal patch anywhere on the wall what does show through the white paint is the brick s physical texture not its color the paint follows the masonry closely enough that the shape of every individual brick and the groove of every mortar joint both the horizontal coursing joints and the vertical joints between bricks remain clearly visible as fine surface relief and soft natural shadow lines under daylight exactly as when paint is applied directly over real brickwork rather than over a smooth rendered or plastered wall the surface has a hand finished quality with slight unevenness from brick to brick a matte chalky white finish never glossy never a cold or clinical bright white a soft slightly warm white with gentle natural weathering and staining lower down near the ground window and door openings are framed in a simple anthracite black frame with a dark natural stone bluestone sill beneath each window never render this facade as a flat smooth featureless white render or stucco with no brick shapes visible and never let the brick s underlying color tint or show through the white paint the wall stays a consistent uniform white while the brick and mortar texture coursing and joints remains clearly visible purely as surface relief the roof is covered in flat interlocking clay roof tiles tegelpannen platte dakpantegels never the classic curved wavy s shaped or hollandse roof tile and never a mediterranean roman barrel profile each individual tile is a completely flat rigid rectangular slab with two gently chamfered clipped lower corners rather than sharp square corners with crisp straight edges and an entirely flat surface and profile no curve wave bend or barrel vault anywhere on the tile the tiles are laid in tight regular rows in a staggered brick bond like overlapping pattern each row offset by roughly half a tile from the row above and below so only the lower portion of each tile is exposed beneath the tile overlapping it from above this creates a dense flat scale like grid of individually distinguishable rectangular tiles each with its own fine matte slightly rough ceramic texture never glossy or uniform the tone is a warm terracotta burnt orange base color with strong believable natural tonal variation from tile to tile ranging from warm orange through muted brick red to weathered greyish brown and heavy natural age and weathering throughout irregular crusty patches of white grey lichen and darker black grey moss staining scattered across many tiles denser in some areas than others exactly as on a real long weathered clay tile roof at the tall glazed gable stair tower the ridge capping and small triangular gable infill are finished in a pale matte standing seam zinc or pre weathered metal with crisp folded seams