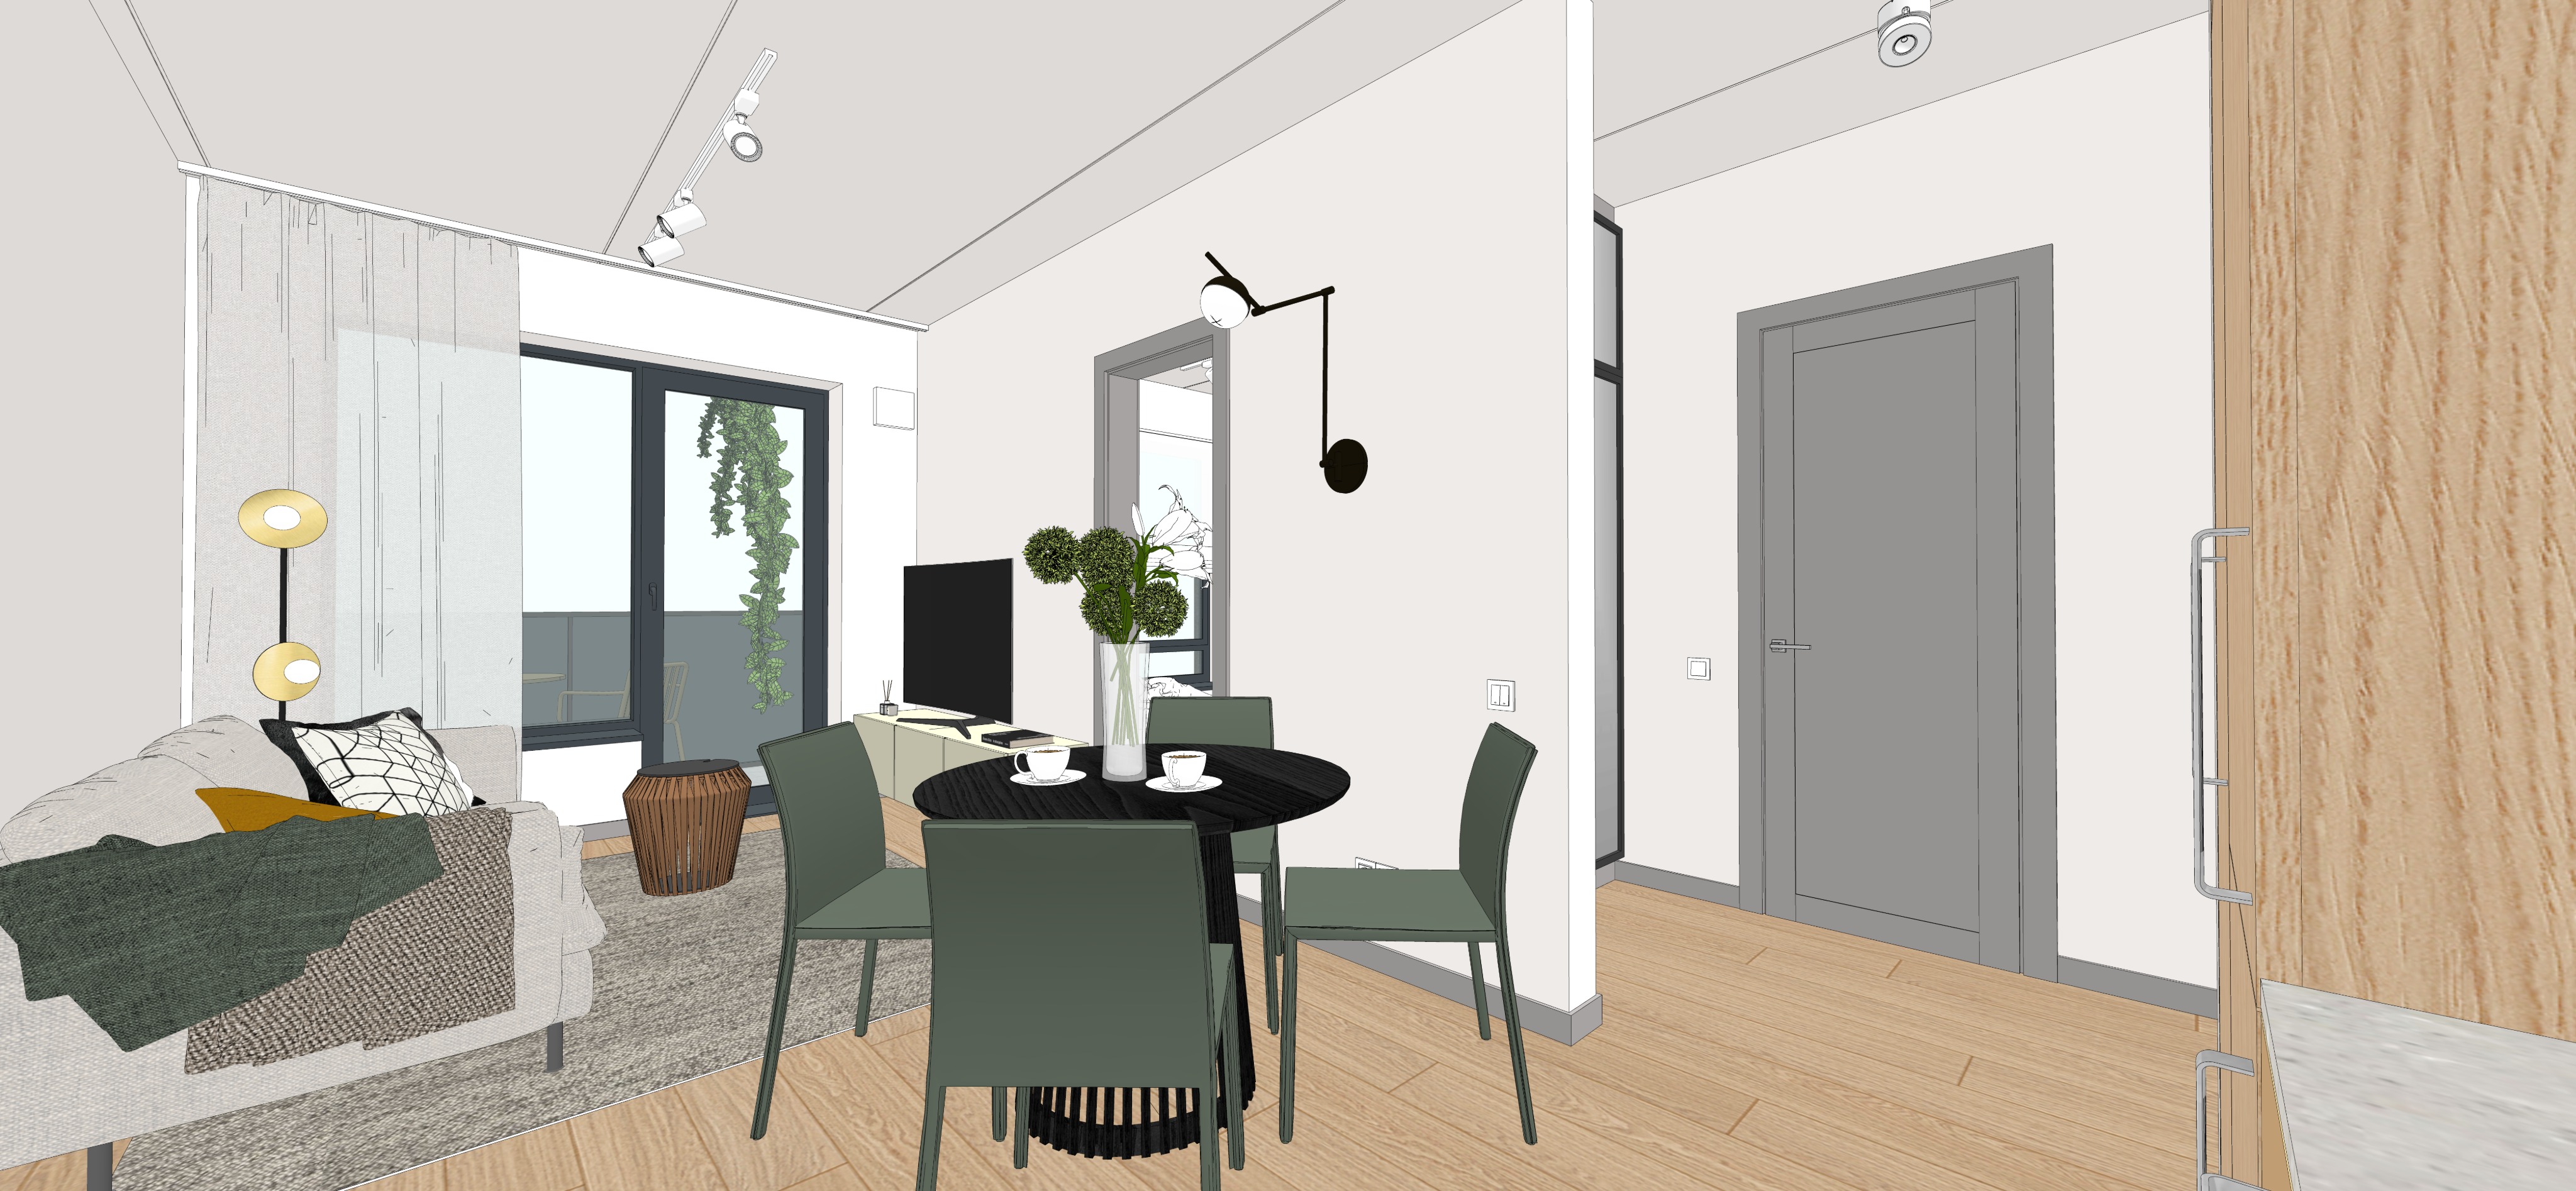
create a highly photorealistic interior render of a residential apartment based exactly on the provided sketchup screenshot the sketchup screenshot is extremely precise and must be followed exactly do not change move remove or add any design elements or objects preserve the exact architecture geometry proportions camera angle layout materials colours and textures materials and finishes walls and ceiling both must have exactly the same smooth painted finish in ncs s 1002 y50r apply this colour to all walls and the entire ceiling doors on the right painted mdf in ncs s 3502 y80r tv unit light sage green finish keeping its exact original design dimensions and position kitchen cabinet handles viefe sense handles in stainless steel finish keep the original handle positions and cabinet design vase on the table clear transparent glass with realistic reflections and transparency wall light black exactly as shown add a visible electrical cable running from the base of the light to the wall socket ceiling light white exactly as shown night curtains medium dark warm grey with a subtle beige undertone more grey than beige and a natural linen texture keep their original position length and design the fabric should have realistic soft folds and a matte finish avoid cream or light beige tones all other surfaces preserve the original materials colours textures and finishes balcony very important keep the balcony exactly as shown in the sketchup screenshot the balcony has a 1 metre high solid opaque grey plastic railing panel it is not transparent or see through the railing must completely block the exterior view below its top edge trees greenery sky and birds must only be visible above the balcony railing never through it preserve the exact balcony structure railing height proportions materials colours and flooring do not replace the solid railing with glass metal bars or any transparent material do not add furniture plants decorations or other objects to the balcony lighting and atmosphere keep all existing ceiling lights switched on in their original positions and colours allow natural daylight to enter through the existing windows exterior view the apartment is on the second floor above a raised half floor level approximately 1 5 metres above the surrounding ground level adjust the exterior view to this relatively low height above the solid balcony railing show a natural latvian summer landscape with birch trees greenery soft blue sky and a few distant birds keep the exterior realistic and slightly softened create a bright pleasant summer afternoon atmosphere with soft daylight natural shadows realistic reflections and balanced artificial lighting final result a highly photorealistic architectural interior photograph with accurate materials natural lighting and realistic textures important this is a rendering task not a redesign do not reinterpret the design change any architectural elements add decorative objects or modify the original sketchup composition the solid grey balcony railing must remain completely unchanged and opaque