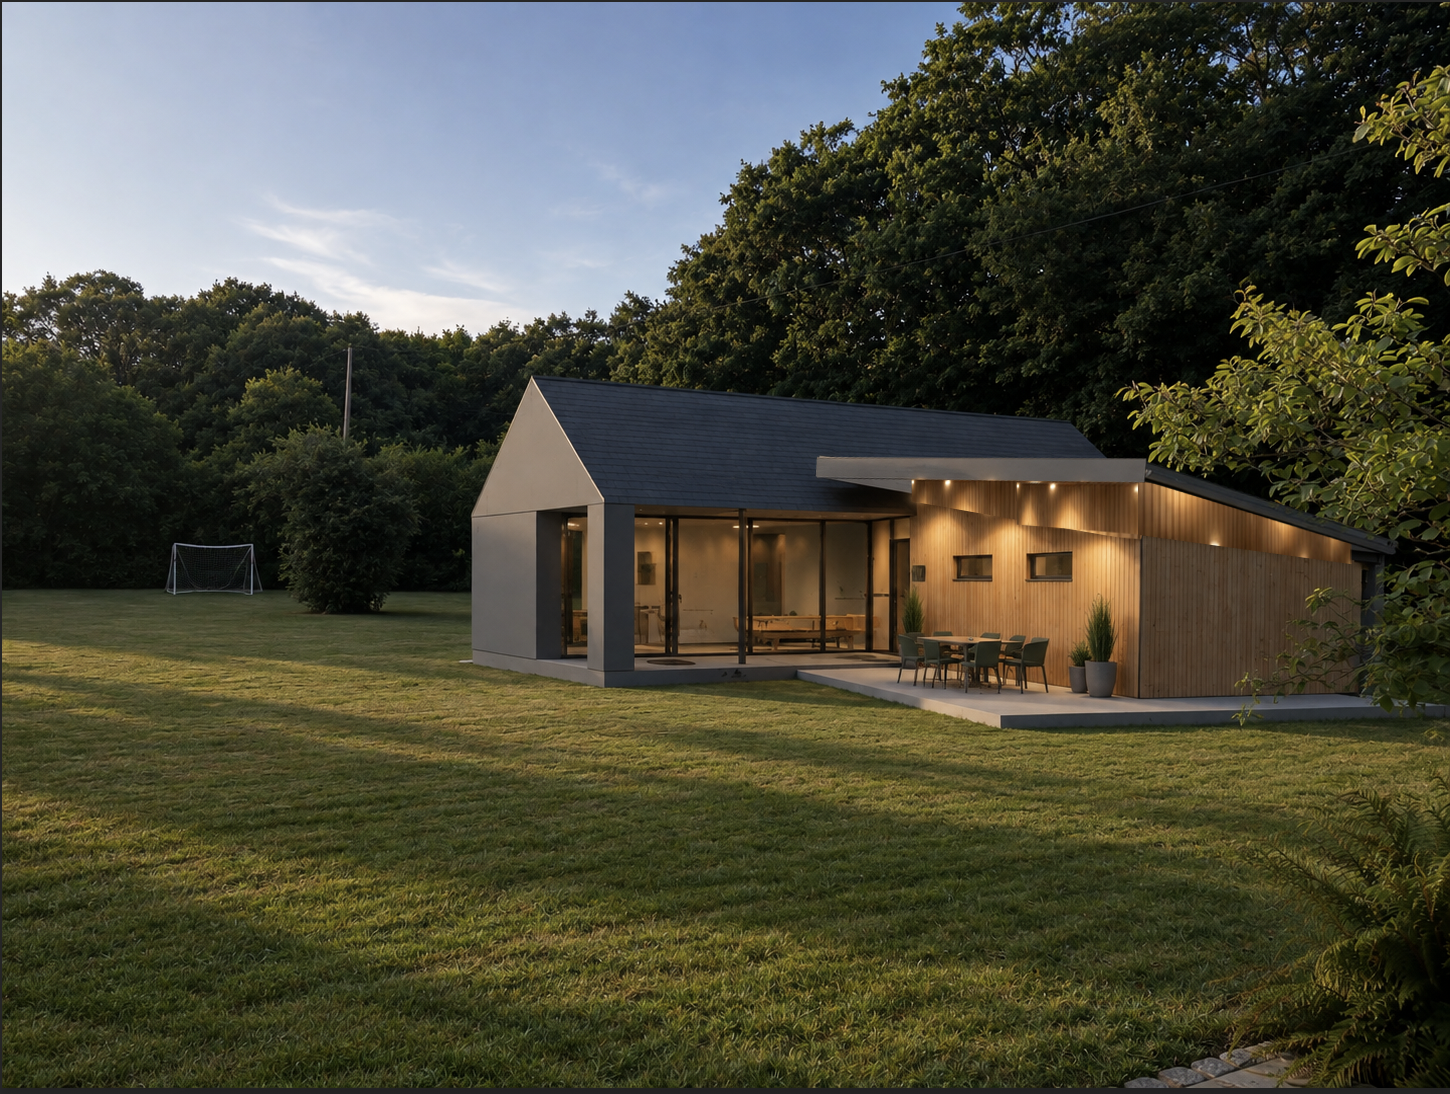
photorealistic architectural visualisation of the existing building design preserve the building geometry roof form window and door positions proportions and overall design exactly as shown the external walls to the angled roof building are finished in high quality natural vertical timber cladding with continuous uniform vertical timber boards running seamlessly across the entire wall surface the timber should read as one consistent uninterrupted cladding surface with no visible panel joints patchwork breaks changes in direction or mismatched sections use evenly spaced fine vertical board lines with subtle natural variation in the timber grain and colour creating a refined contemporary timber clad building the pitched roof building should remain grey exactly as shown