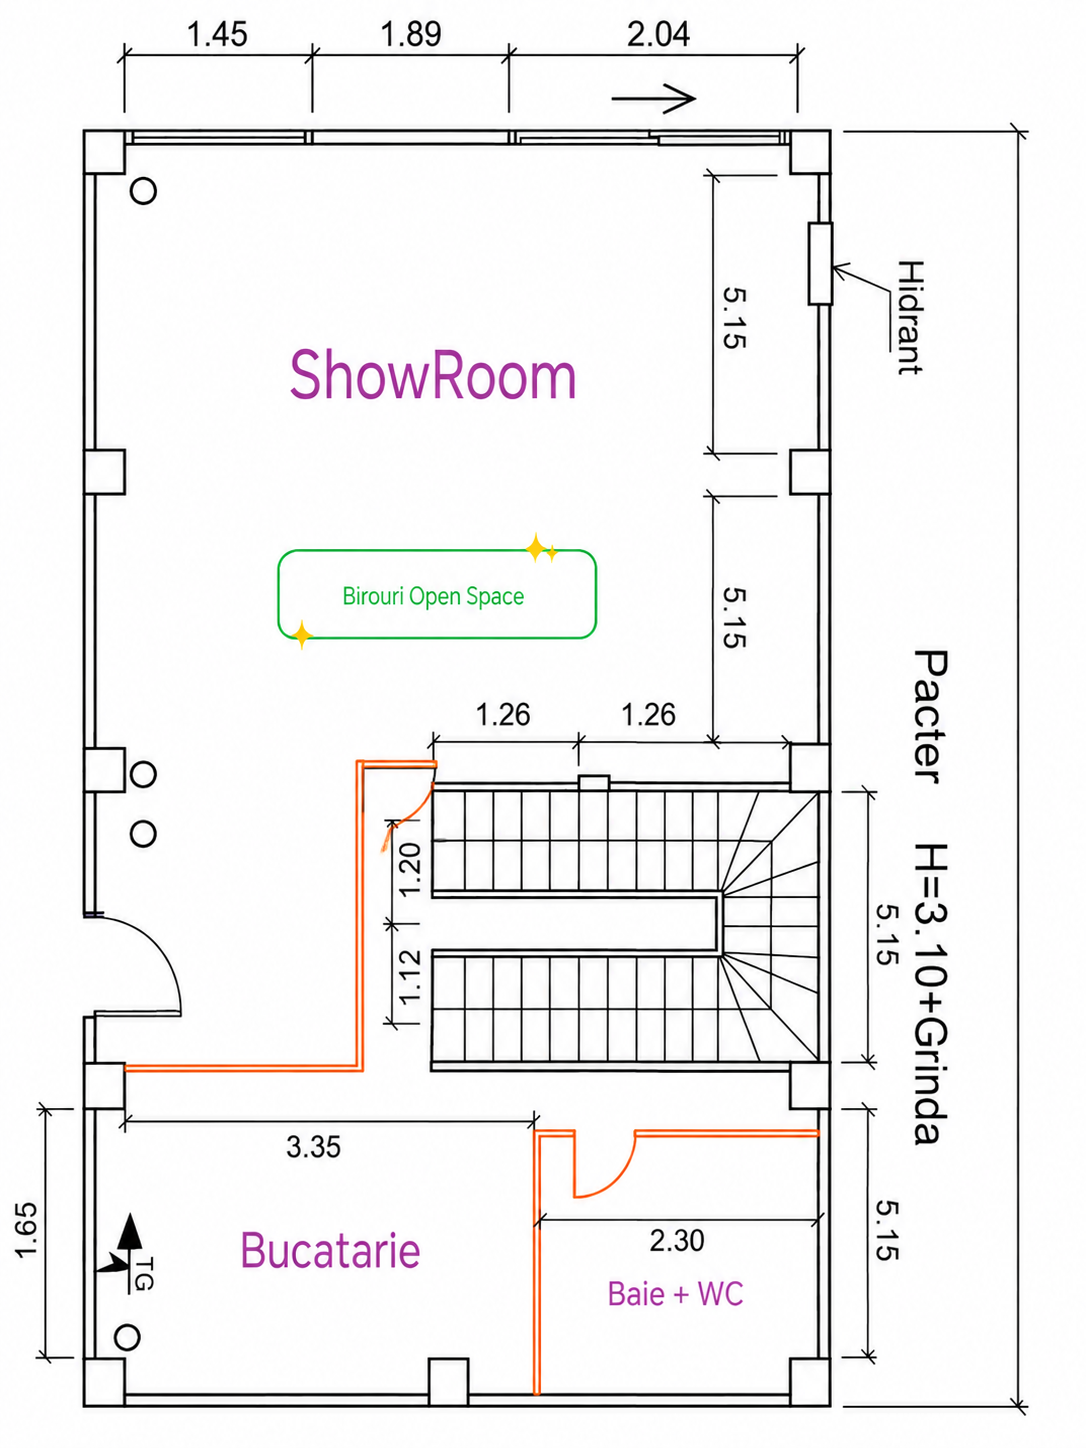
convert this floor plan into a realistic isometric 3d view of a full house show the space from an elevated angle with furniture walls and details visible important this is a commercial showroom renovation the uploaded 2d floor plan is final and must be followed exactly geometry do not change keep the floor plan 100 identical do not move any wall do not resize any room do not change the staircase do not rotate the staircase do not modify doors do not modify the kitchen do not modify the bathroom keep every structural column exactly where shown keep the exact circulation do not invent new walls entrance the entrance is located on the left side exactly as shown in the floor plan immediately after the entrance place one premium reception desk one receptionist workstation illuminated jts instal construct logo do not move the reception anywhere else sliding door at the front facade create the full width glass facade exactly as shown include the large central automatic sliding glass door do not replace it with fixed windows showroom keep the showroom completely open do not place desks inside the showroom leave generous circulation space display only 4 inverters 4 batteries 1 pv panel 1 monitoring screen do not overcrowd the walls house model the photovoltaic house model must not be in the center place it approximately 2 meters behind the reception and slightly toward the equipment display wall keep the main circulation free open space the open space office must stay exactly where it is shown in the 2d plan it is not inside the kitchen it is not under the staircase it is located in the central open area provide 4 desks 4 ergonomic chairs dual monitors low acoustic dividers kitchen keep the kitchen exactly in the bottom left room never place office desks inside the kitchen provide black cabinets oak countertop coffee station dining table bathroom keep the bathroom exactly in the bottom right room do not resize it modern premium bathroom staircase keep the staircase exactly like the uploaded floor plan do not redesign it do not relocate it do not change the shape style premium industrial black steel oak wood concrete epoxy floor warm led lighting minimalist luxury photovoltaic company showroom ultra realistic photorealistic 8k use the same furniture as shows on the plan do not change the orientation of the floorplan